
12 Small Dining Room Ideas for 2026
12 Small Dining Room Ideas for 2026
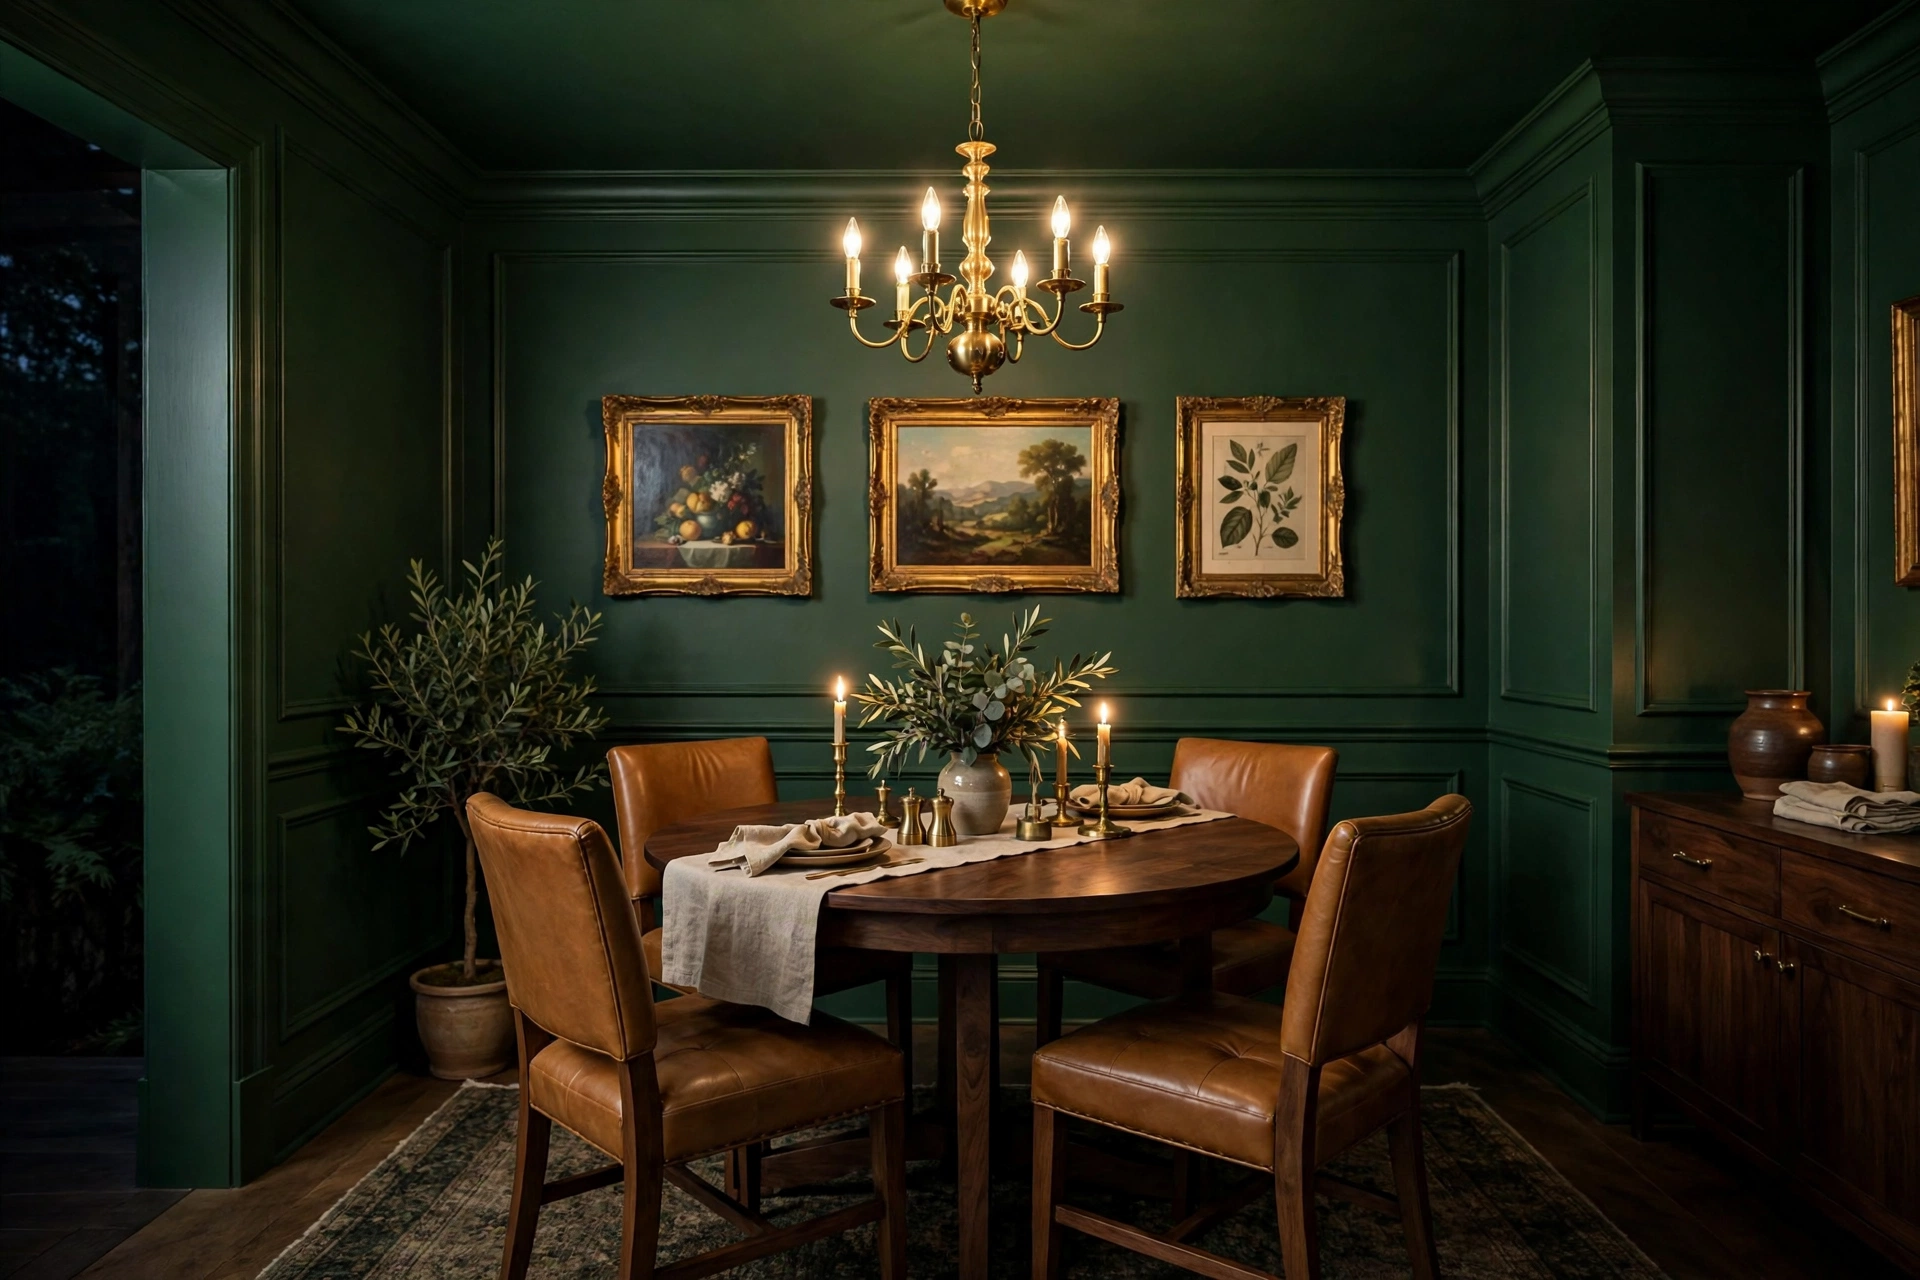
A small dining room does not need to feel like a compromise — it needs furniture scaled to the room and a few honest trade-offs accepted upfront. These small dining room ideas cover space-saving tables, layouts that seat six in rooms that look like they seat four, and the decor restraint that makes a compact room feel generous. This Spruce small dining guide is a good companion read. Below you will find real measurements — table diameters, chair clearances, rug allowances — and the limitations of each idea, because small rooms punish guesswork faster than big ones.
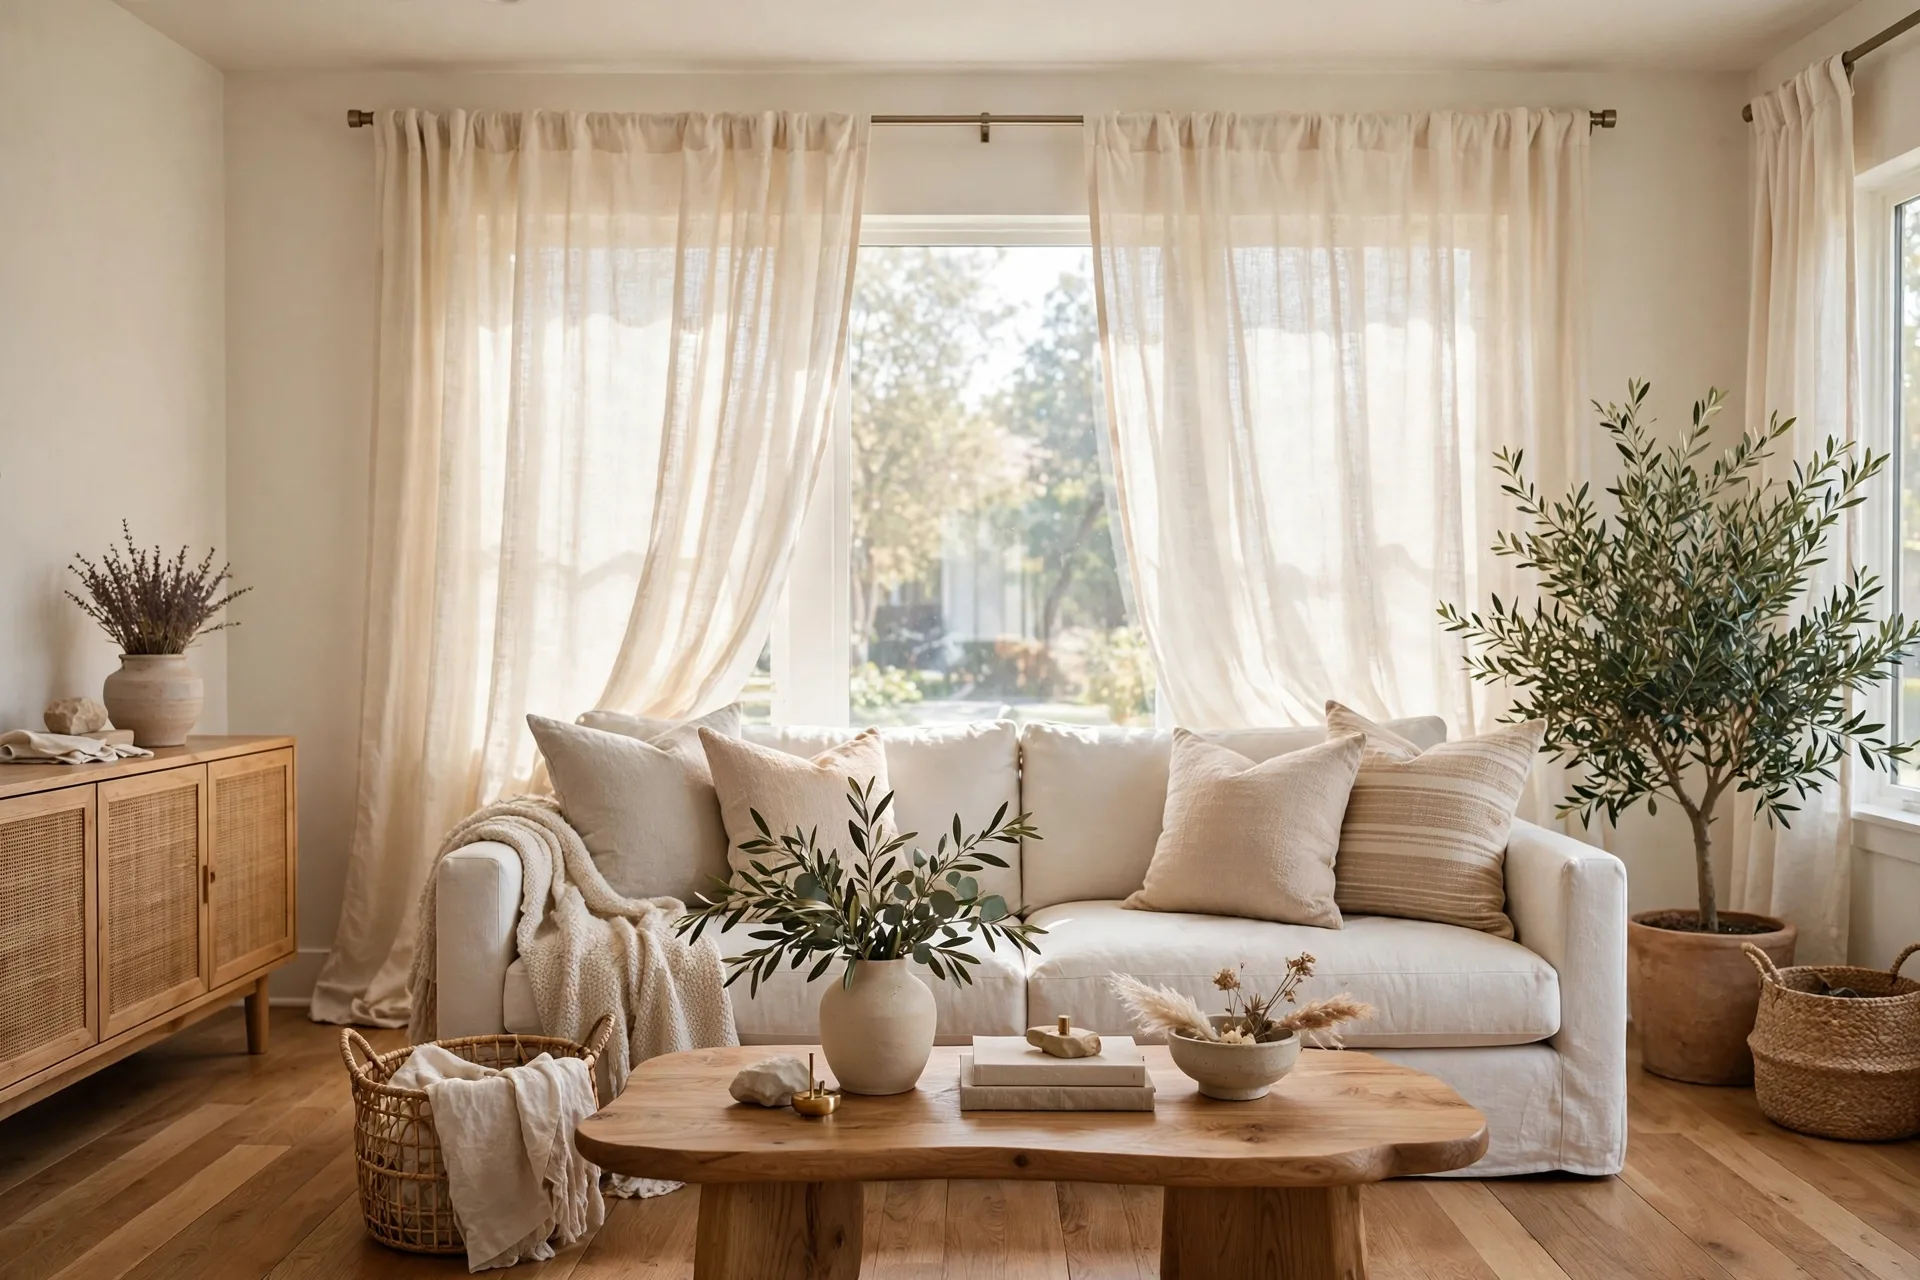
1. Choose a Round Table
Round tables waste no space on corners and let people slide in from any side. A 42-inch round seats four comfortably; step up to 48 inches for six. A pedestal base frees legroom and lets you squeeze in an extra chair without a table leg in anyone’s knees. Round tops also keep conversation easy — everyone can see everyone. The trade-offs: a round table pushes less efficiently against a wall than a rectangle, and large rounds over 54 inches make passing dishes to the center genuinely awkward. In a rectangular room used daily by two people, a small rectangle may honestly serve better.
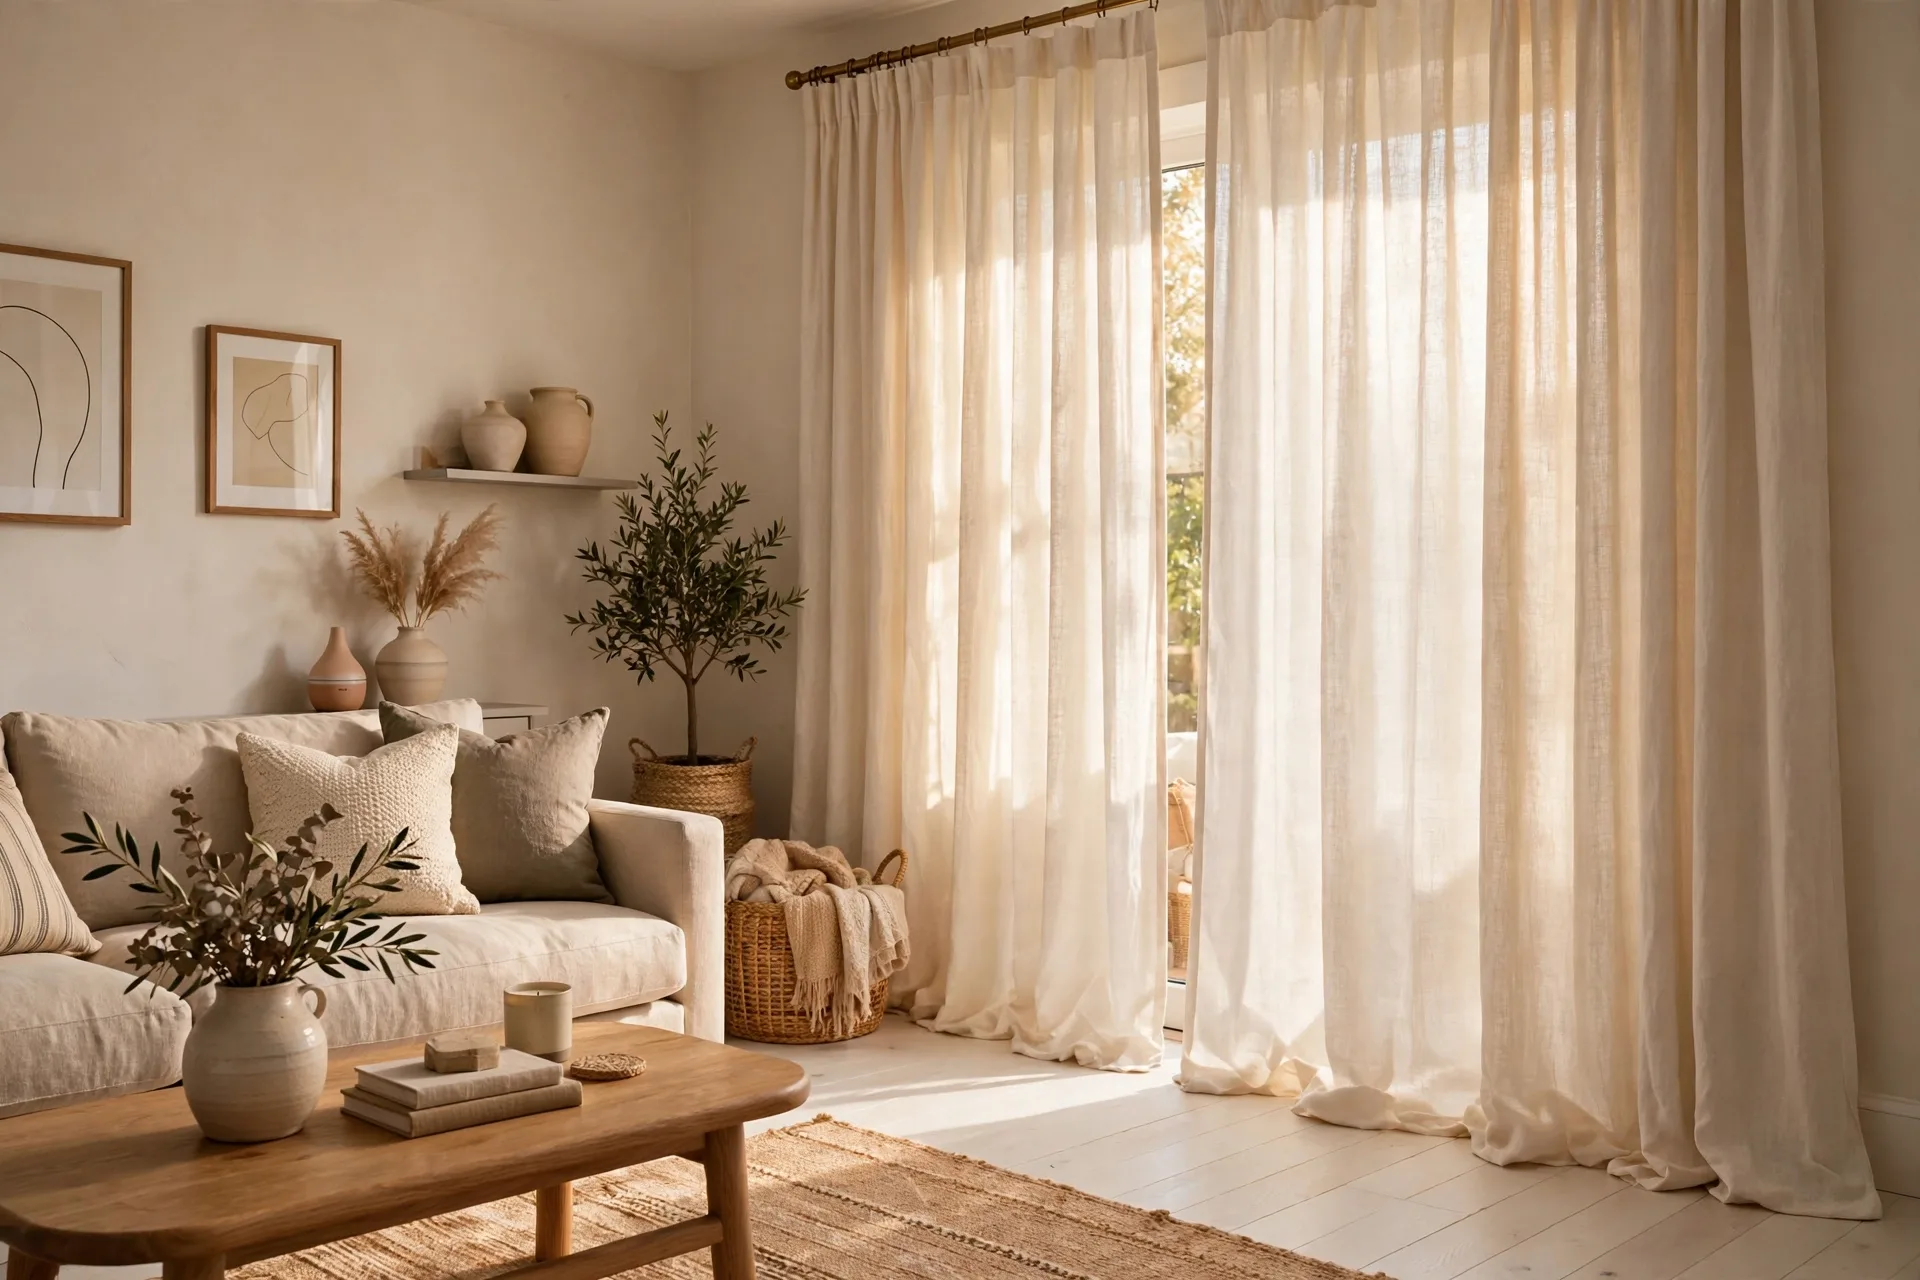
2. Use a Drop-Leaf or Extendable Table
A drop-leaf or butterfly-leaf table lives small and hosts big: leaves down for weekday dinners for two, leaves up when six are coming. Modern mechanisms are smooth enough that extending the table takes a minute, not a project. The honest weaknesses: hinges and leaf joints loosen over years of use, extended leaves can sit a hair lower than the main top. Buy the size you will use at its smallest setting; treat the extension as occasional capacity, not the plan.
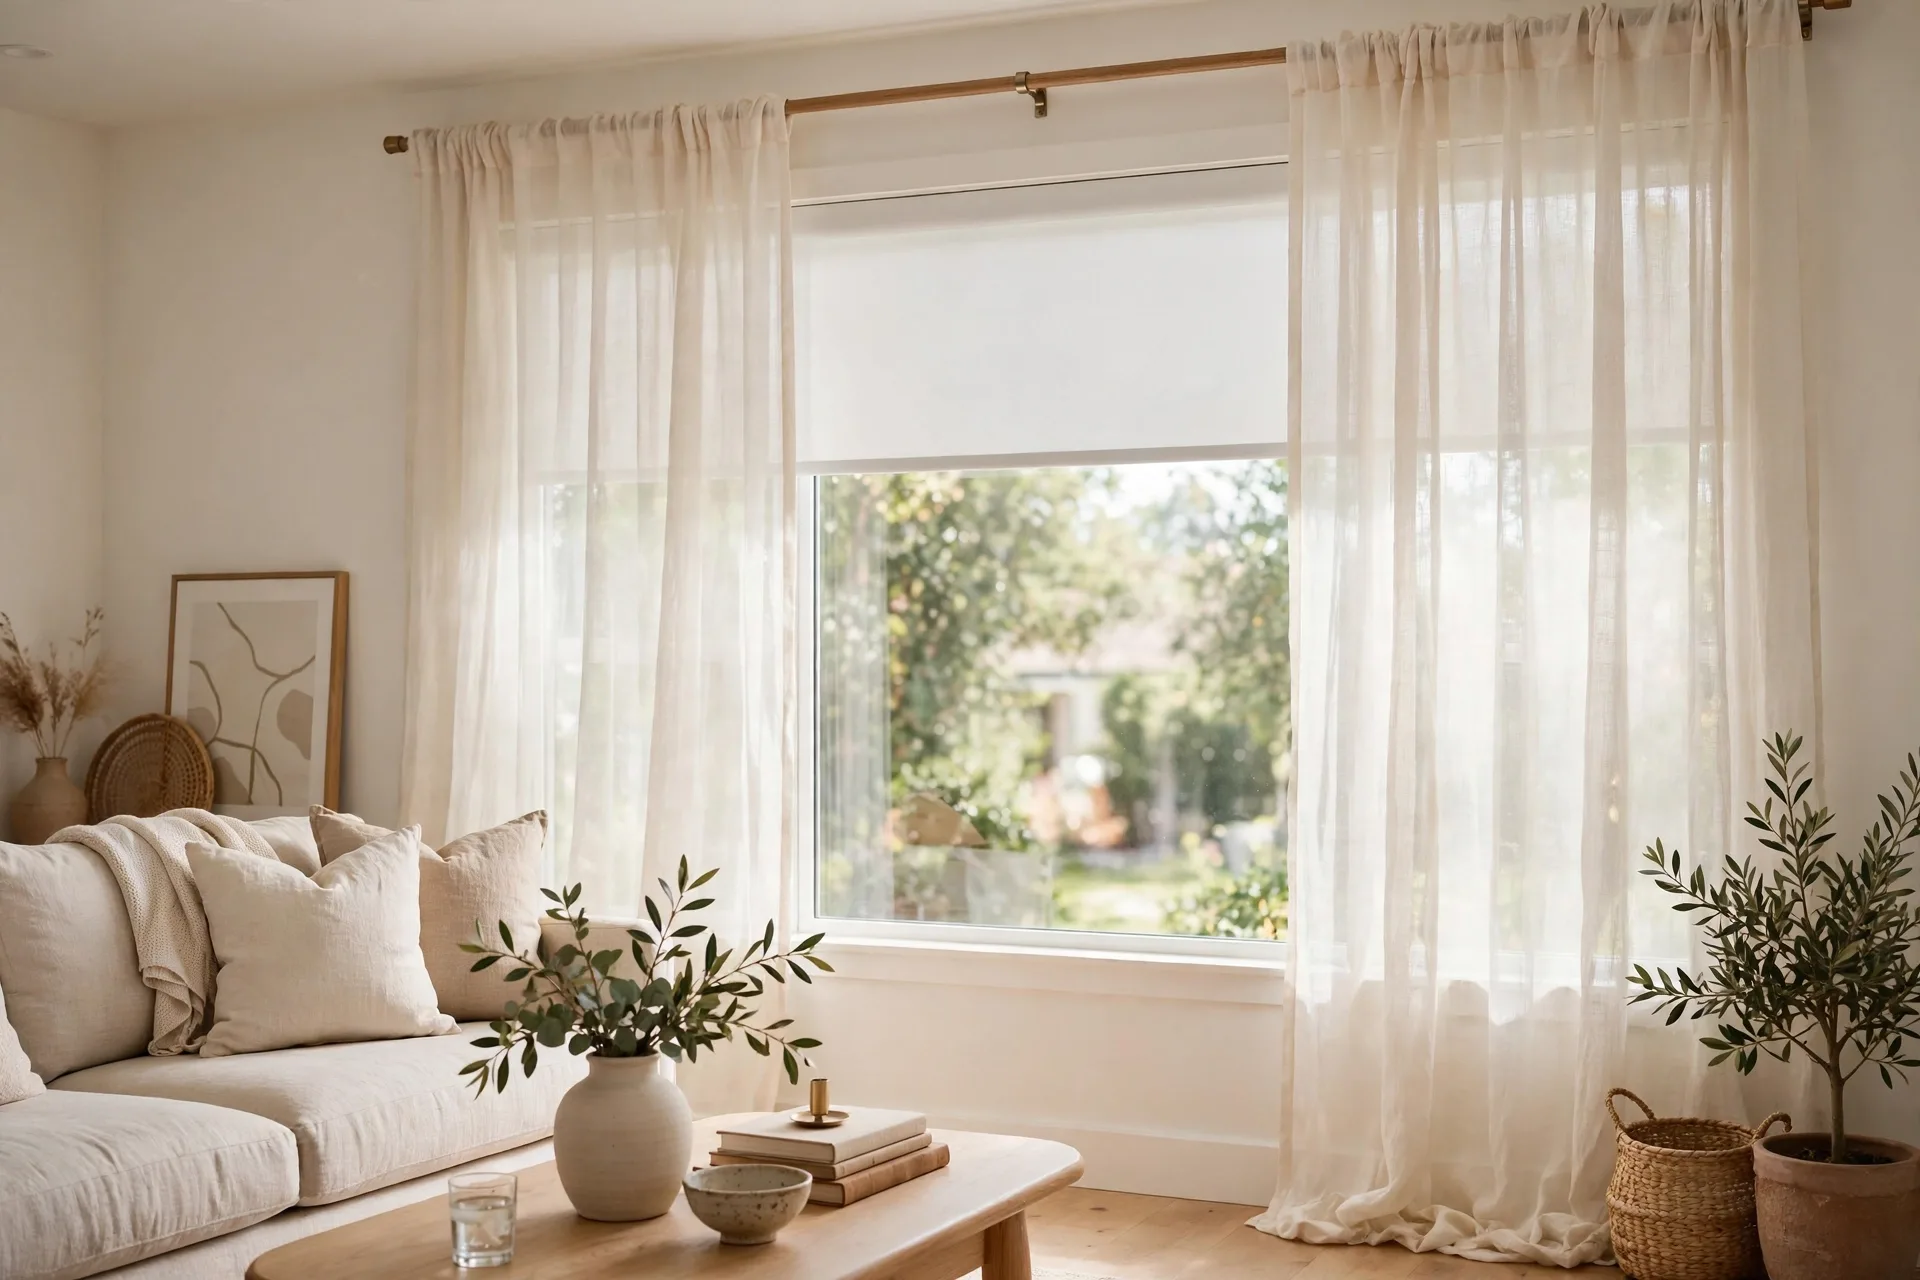
3. Banquette Seating Against the Wall
A banquette tucks seating flat against the wall and saves the 18 to 24 inches that chairs need for pull-out space on that side — often the difference between a table that fits and one that does not. Built-in benches with lift-up seats hide linens and serving pieces; a freestanding bench does the same job in a rental. Add a washable seat cushion and pillows for back support, since bench backs are unforgiving. The limitations: the middle seat is awkward to slide into, fixed benches cannot be rearranged, and guests in skirts or with stiff knees may find scooting along a bench genuinely uncomfortable. Pair with chairs on the open side so people can choose.
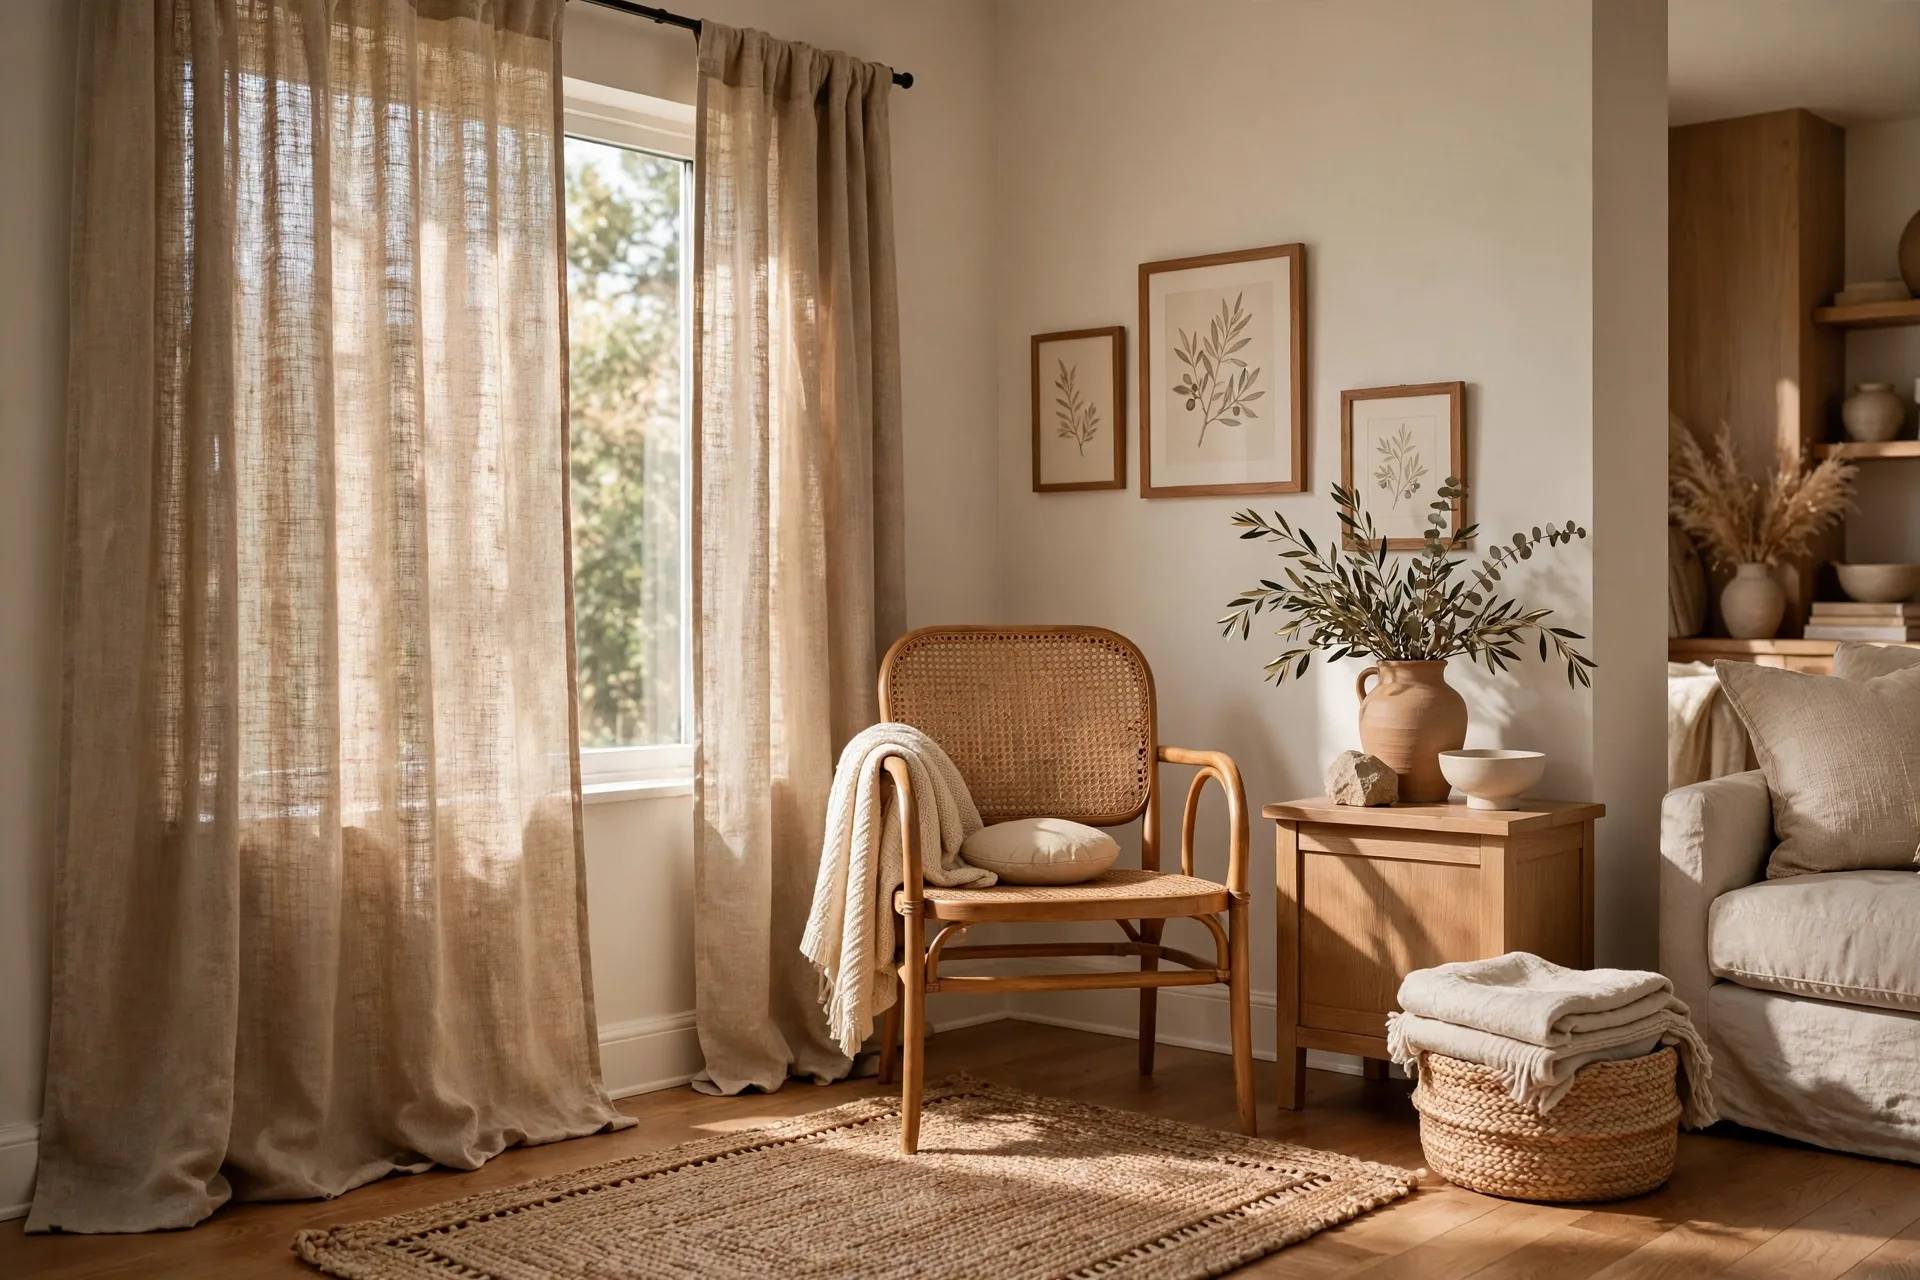
4. Hang a Mirror to Double the Space
Mirrors are the oldest of the small dining room ideas because they work: a large mirror opposite a window bounces daylight through the room and makes the far wall visually recede. Hang one of these stylish wall mirrors at eye level when seated-to-standing midway — roughly centered 48 to 60 inches from the floor — and it will also throw candlelight around the table at dinner. Hang it on fixings rated for its full weight into studs or proper anchors; a big mirror is heavy glass, and a dining room is a high-traffic place to have one fall. Avoid placing it where it reflects the kitchen’s messy angle or a bare bulb straight into diners’ eyes.

5. Choose Slim, Armless Chairs
Armless chairs tuck fully under the table when not in use, returning precious inches to the room’s walkways. Look for a standard seat height around 18 inches and a slim profile in wood, molded plastic, or upholstered Parsons styles without bulk. Stackable or folding spares stored in a closet solve the holiday seating problem without permanent crowding. The trade-off is comfort over time: armless, slim chairs are fine for a 45-minute weeknight dinner and noticeably less kind during a three-hour holiday meal. If your family lingers, spend on the two host chairs and keep side chairs light.

6. Light It With a Right-Sized Pendant
One well-scaled pendant anchors the table and gives a small room a focal point that is not furniture. Size the fixture at roughly half to two-thirds the table’s width, and hang it 30 to 36 inches above the tabletop — low enough to feel intimate, high enough to see faces across the table. A dimmer matters more in a small room than a big one, because the single fixture does all the work. The limitation: a pendant alone leaves the room’s corners dark, so add a small lamp on the console or sconces if the room feels gloomy at the edges. Center the fixture on the table, not the room, if the two differ.
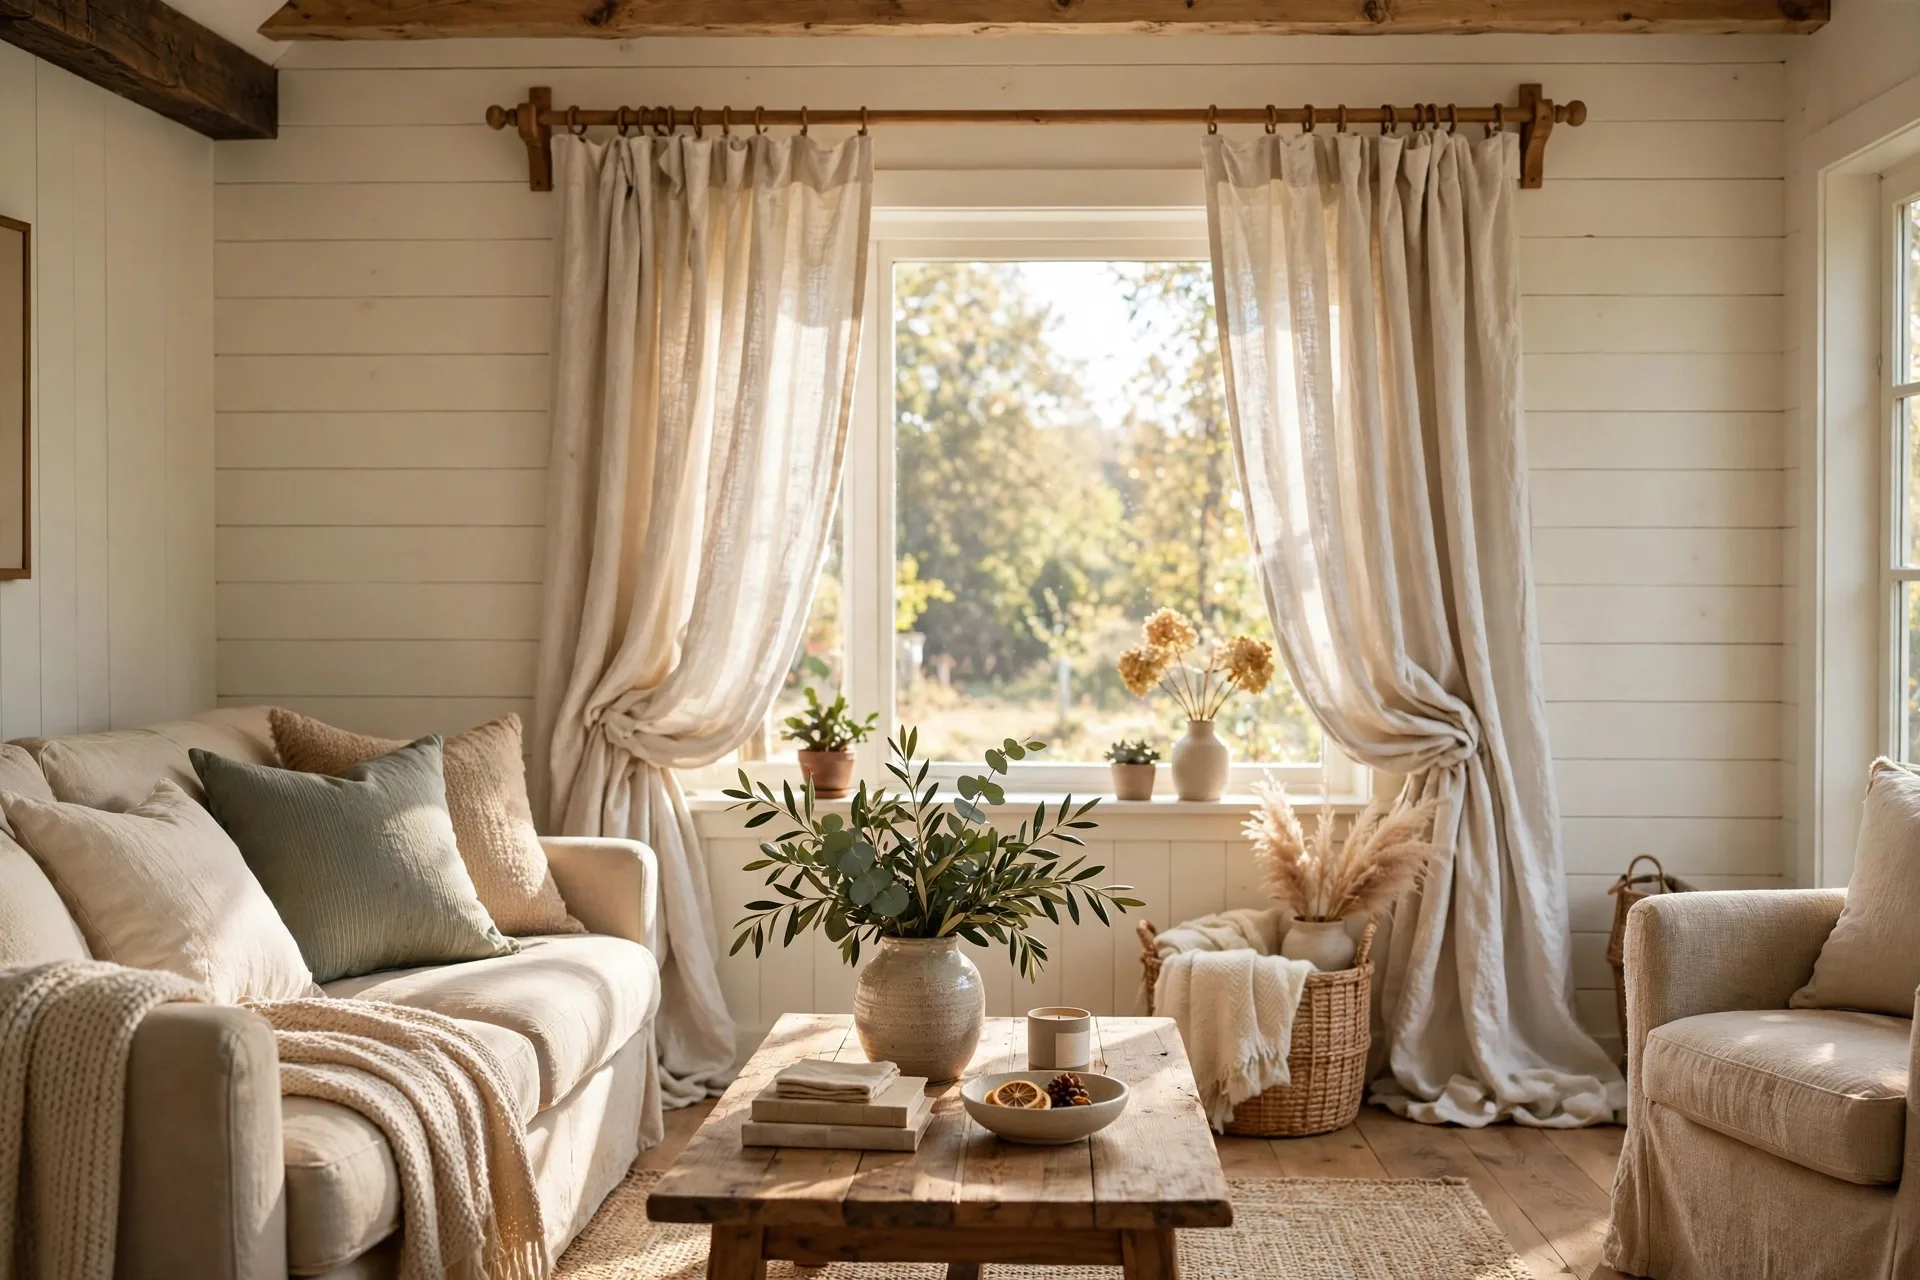
7. Use a Light, Cohesive Palette
Light colors make a small dining room feel larger, but cohesion matters more than lightness itself: walls, curtains, rug, and upholstery in one family of warm whites, creams, and pale woods let the eye travel without stopping. These warm neutral ideas show the same one-palette discipline in deeper tones for anyone who finds pale rooms bland. The honest caution: an all-pale dining room shows food splashes and chair scuffs mercilessly, and can feel cold under north-facing light. Warm the palette with wood and one textured element — a jute rug, linen curtains — rather than adding more colors.
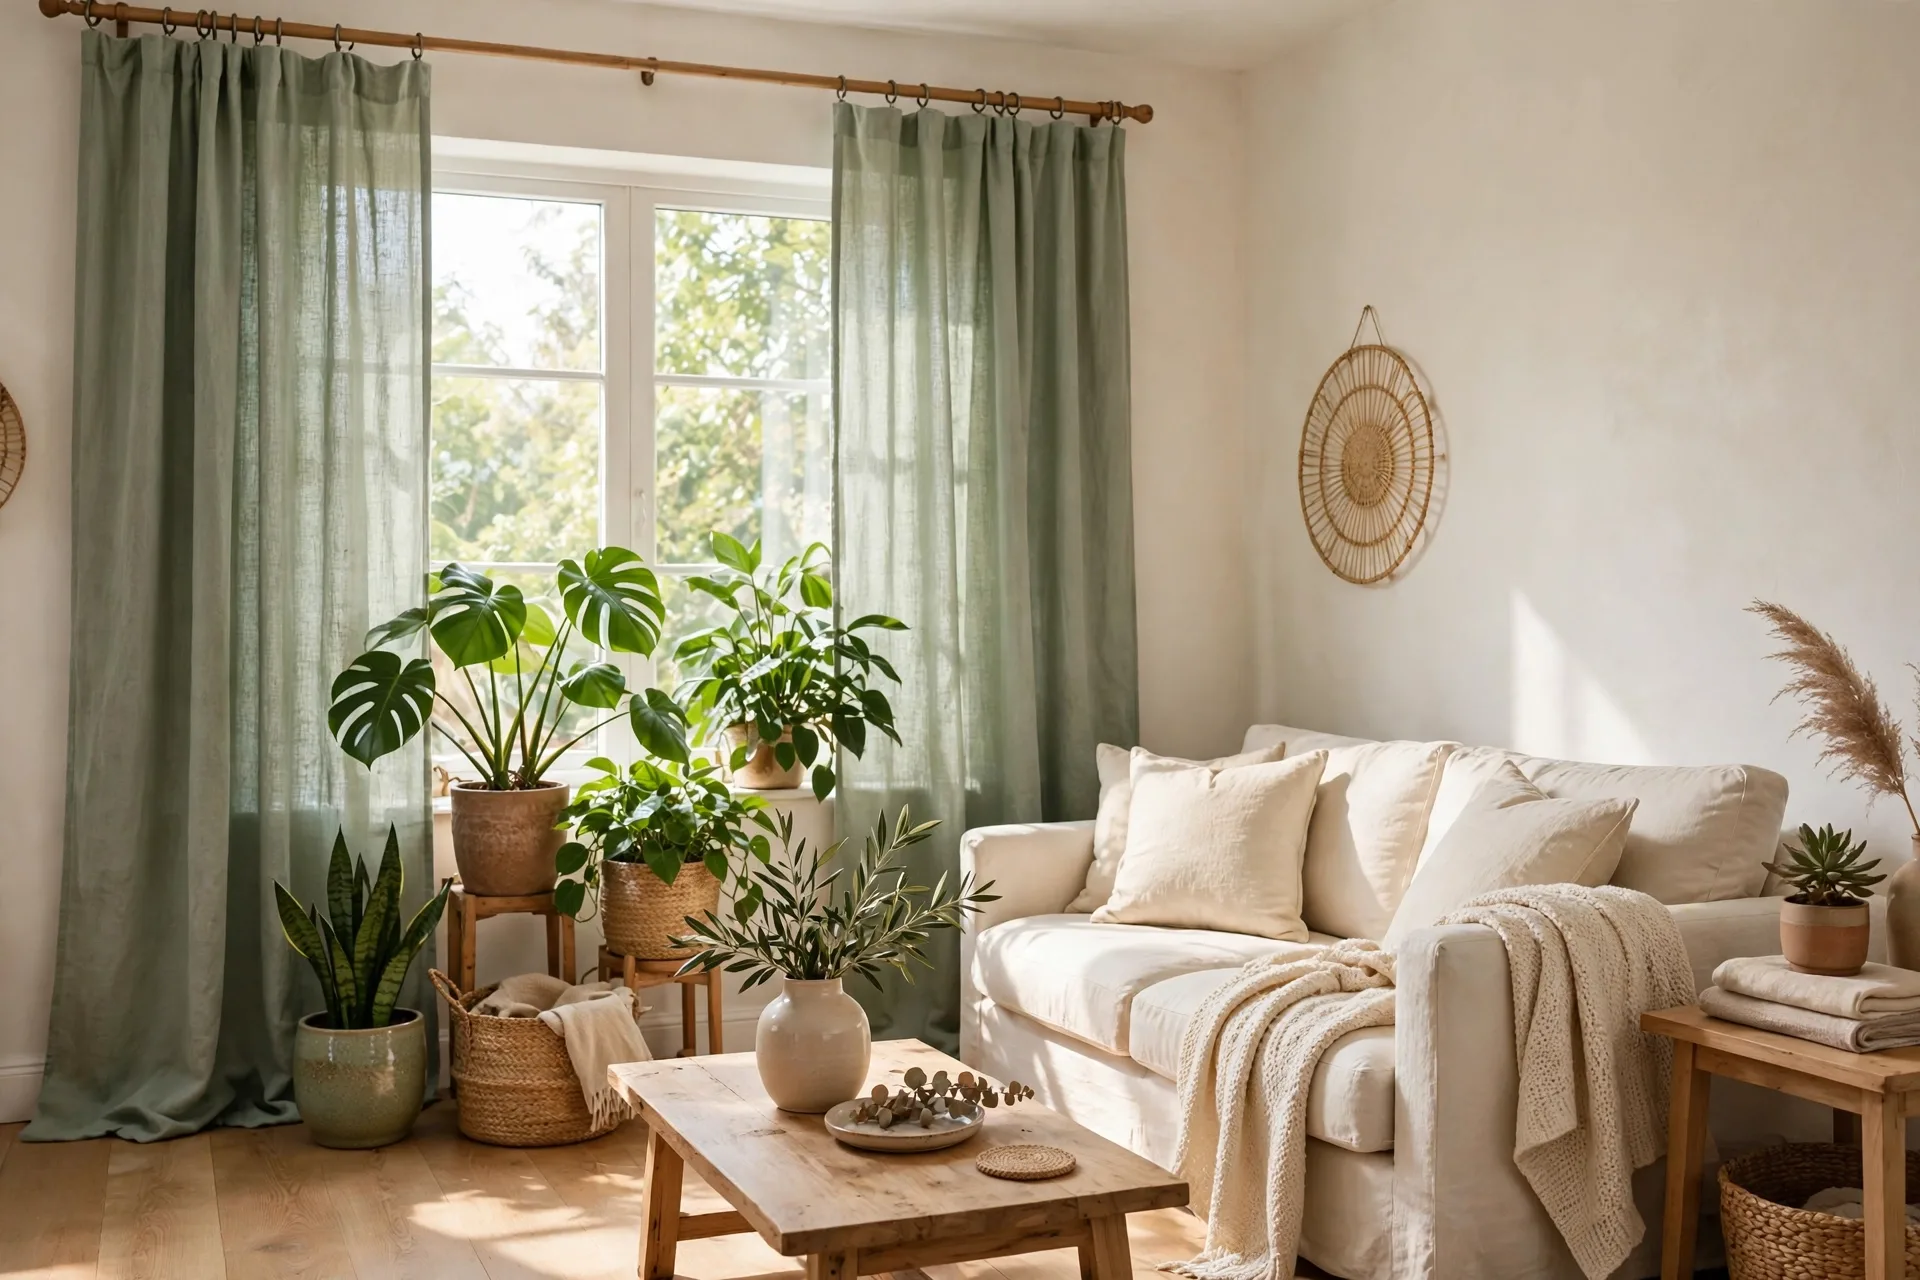
8. Add a Narrow Console for Serving
A console just 12 to 14 inches deep along one wall holds serving dishes, a water pitcher, and the extra plates that would otherwise crowd the table — and during dinner it becomes the buffet. Style the top simply between meals: a lamp, a stack of books, one bowl. The console is the small dining room’s pressure valve, absorbing everything the table cannot. Its limitation is placement: on the wrong wall it narrows the chair pull-out zone to an uncomfortable squeeze, so measure the full path — chair out, person seated, person passing behind — before you commit.
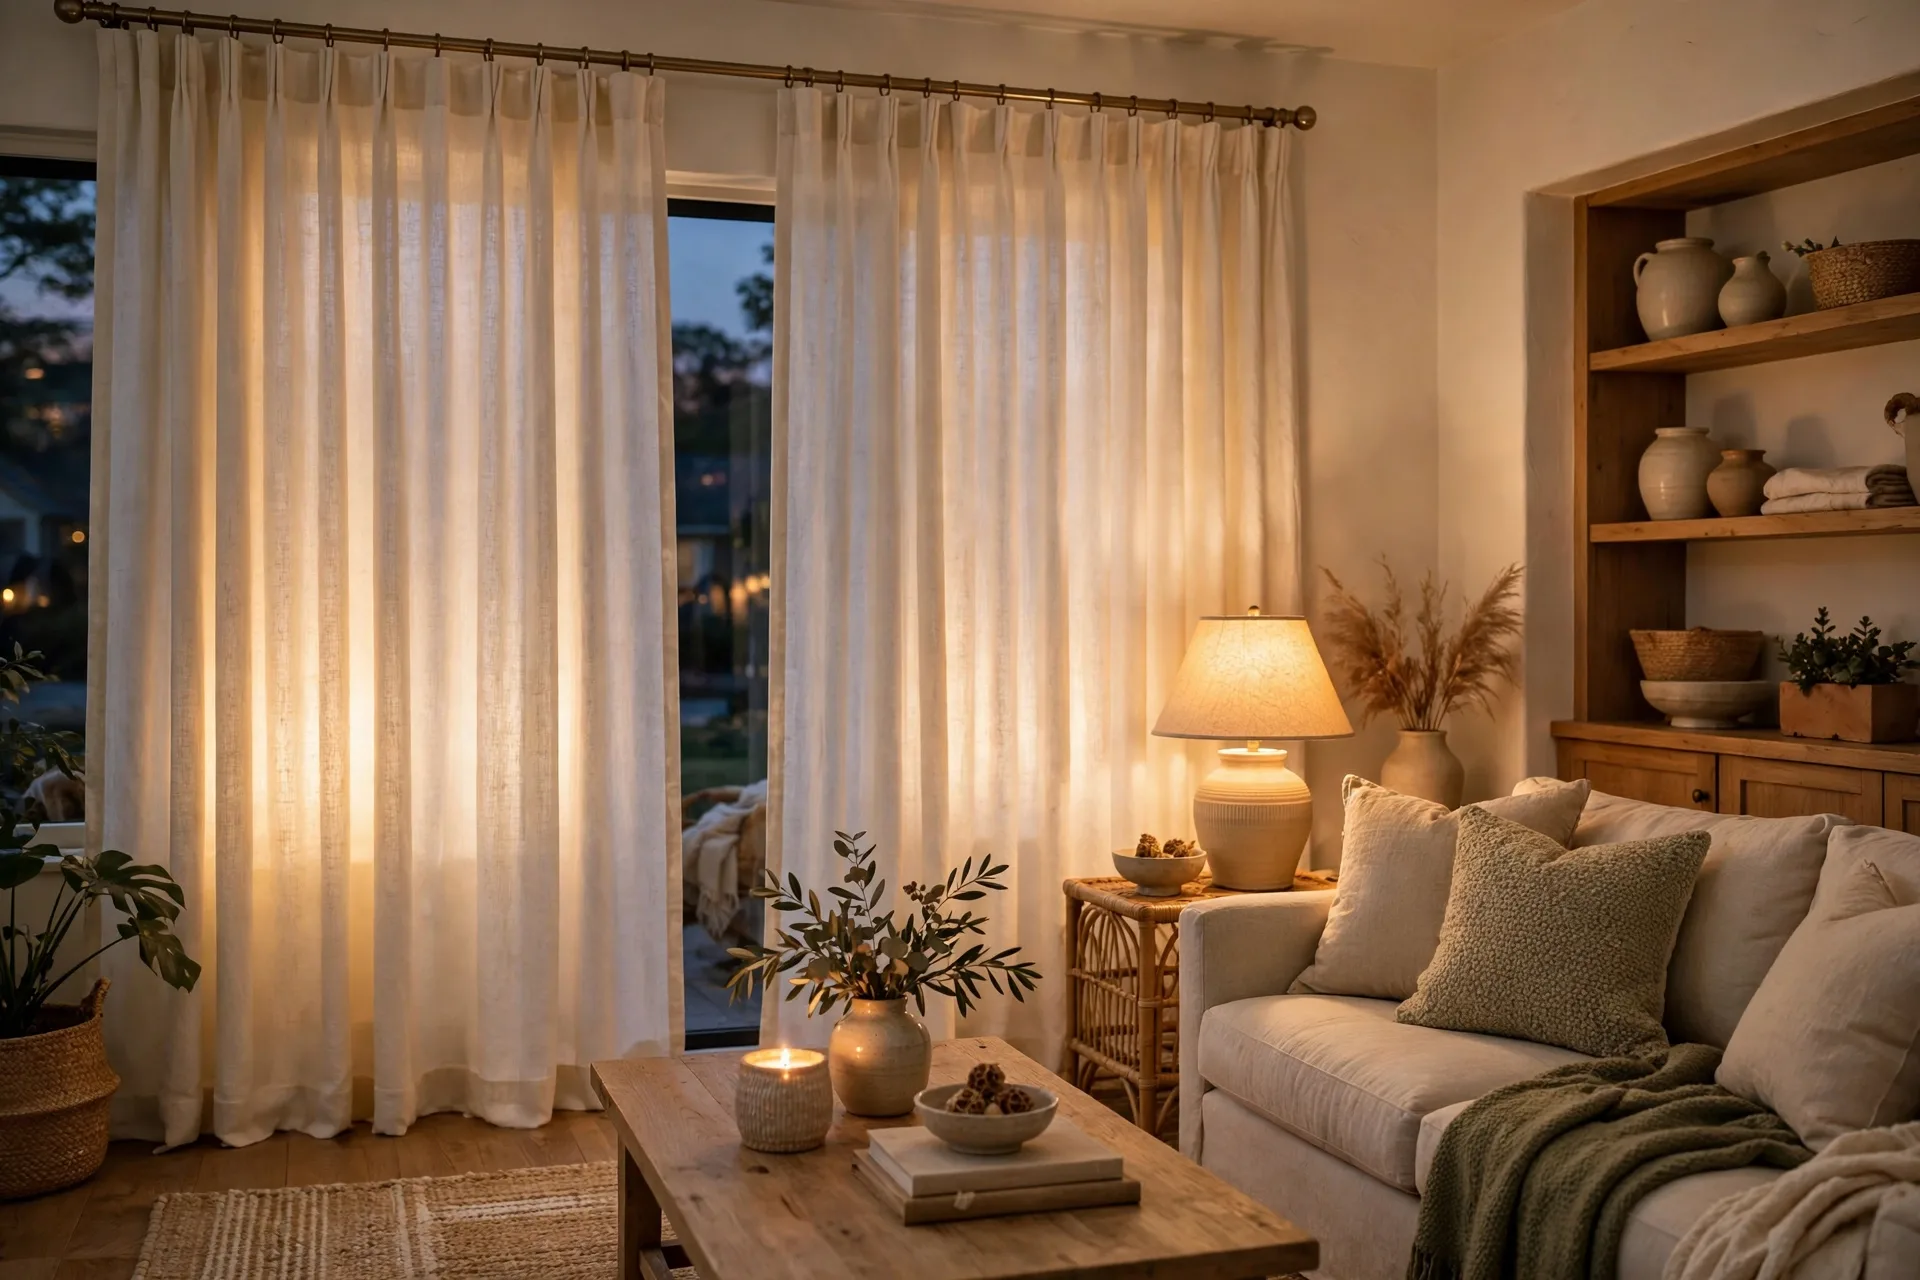
9. Define the Zone With a Rug
In an open-plan space, a rug is one of the small dining room ideas that truly makes the dining area a room. Size it generously: the rug should extend at least 24 inches beyond the table on every side so chair legs stay on it when guests pull out — chairs half-on, half-off wobble and annoy. Choose a low-pile or flat-weave rug so chairs glide and crumbs vacuum up easily. The trade-offs are maintenance and cost: dining rugs live under falling food, so a washable or indoor-outdoor weave is the practical pick, and a correctly sized rug for a small room is often bigger — and pricier — than people expect. Do not solve that by buying smaller; solve it by saving longer.
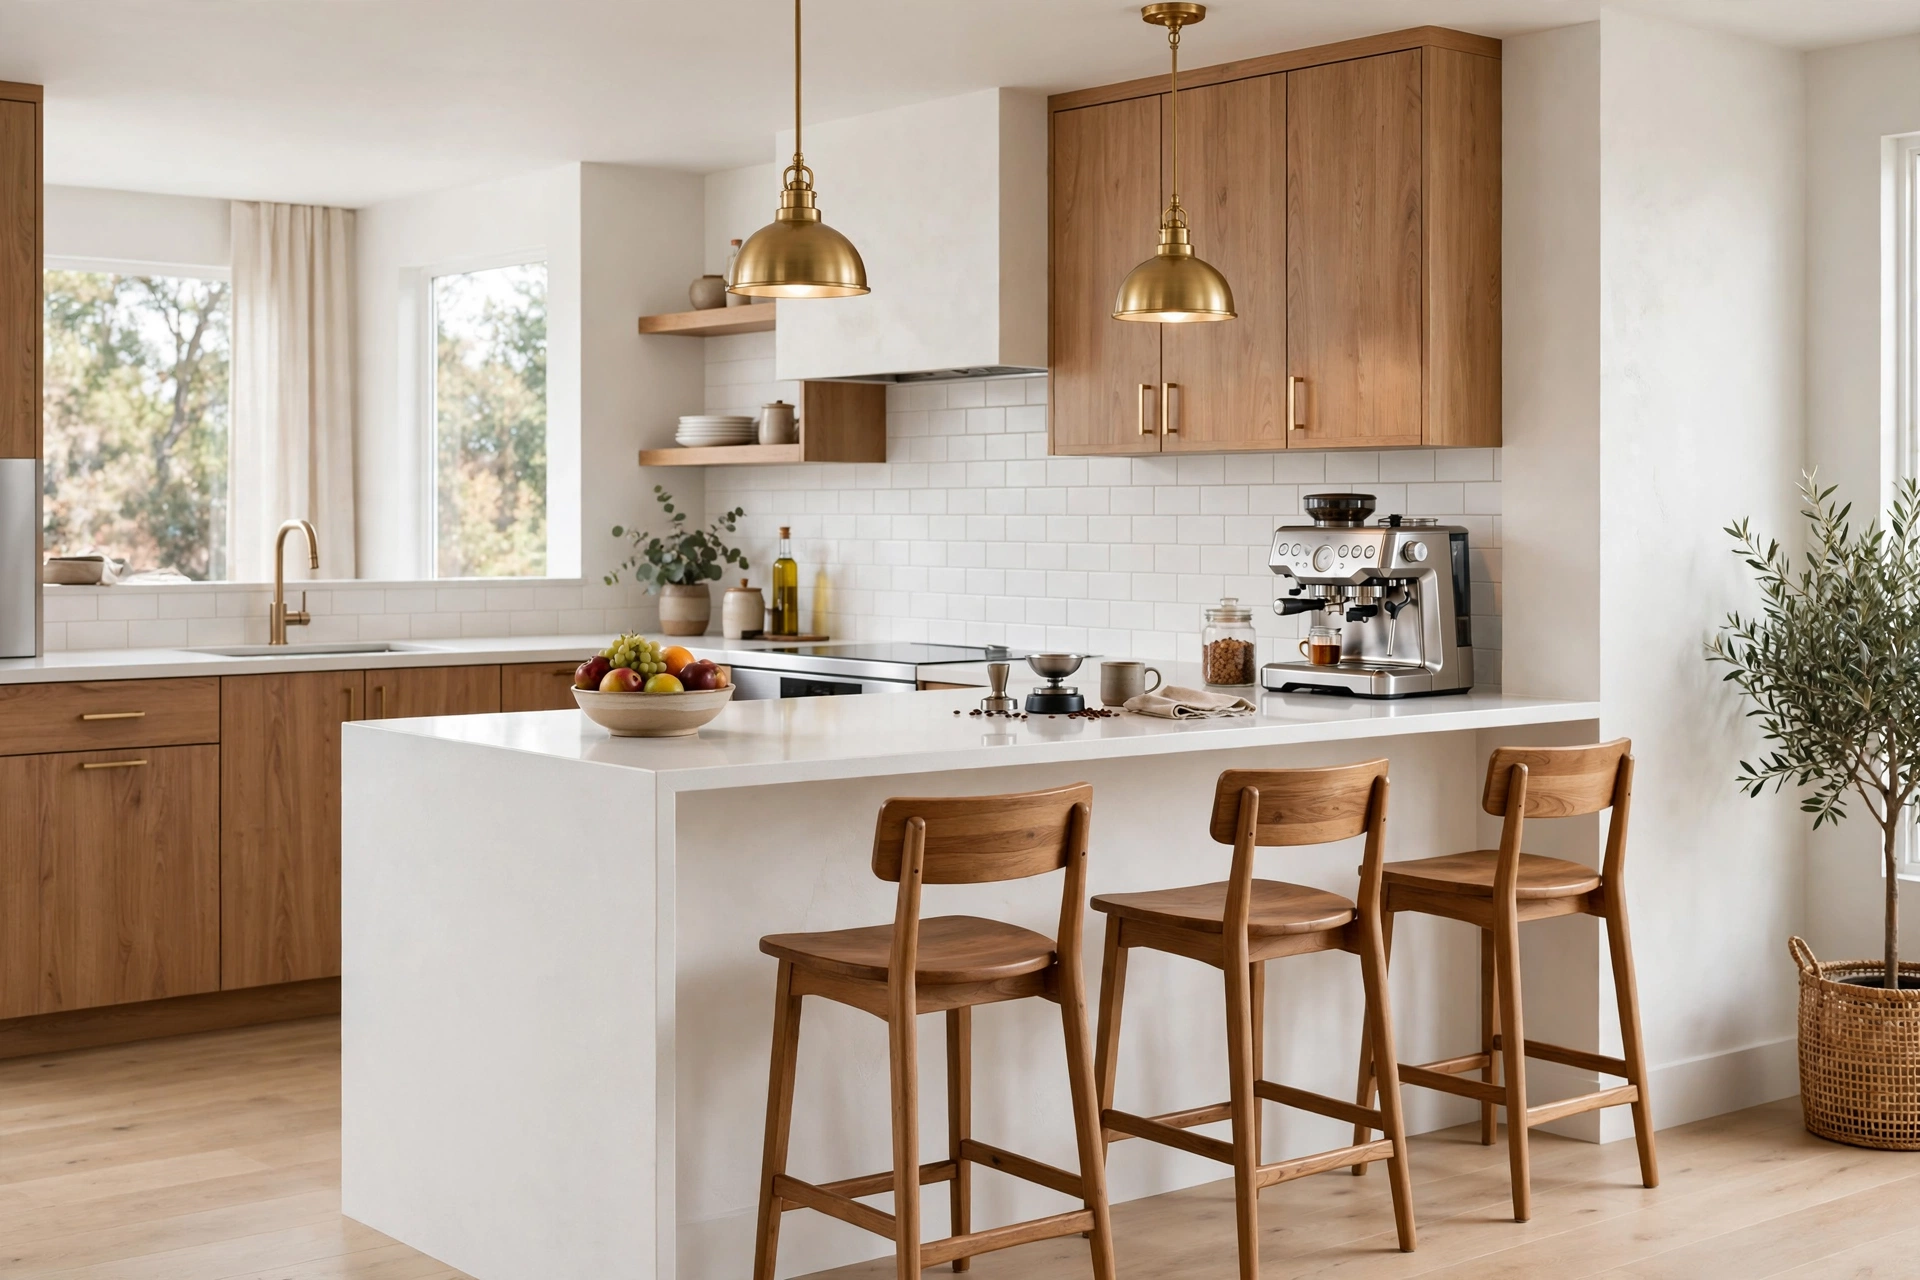
10. Go Vertical: Wall Storage
Wall-mounted shelves and shallow cabinets store dining essentials at zero floor cost. Display the pretty dishes and glassware openly; keep serving pieces and linens behind cabinet doors so the wall does not read as clutter. Anchor everything into studs and respect the shelf’s weight rating — a stack of stoneware is far heavier than it looks. Vertical storage has one real drawback: everything stored high is a step-stool away, so daily dishes belong at reachable height and the top shelves take the once-a-year pieces. Keep the lowest shelf above seated head height so nobody stands up into it.
11. Fold-Down Wall Table for Micro Spaces
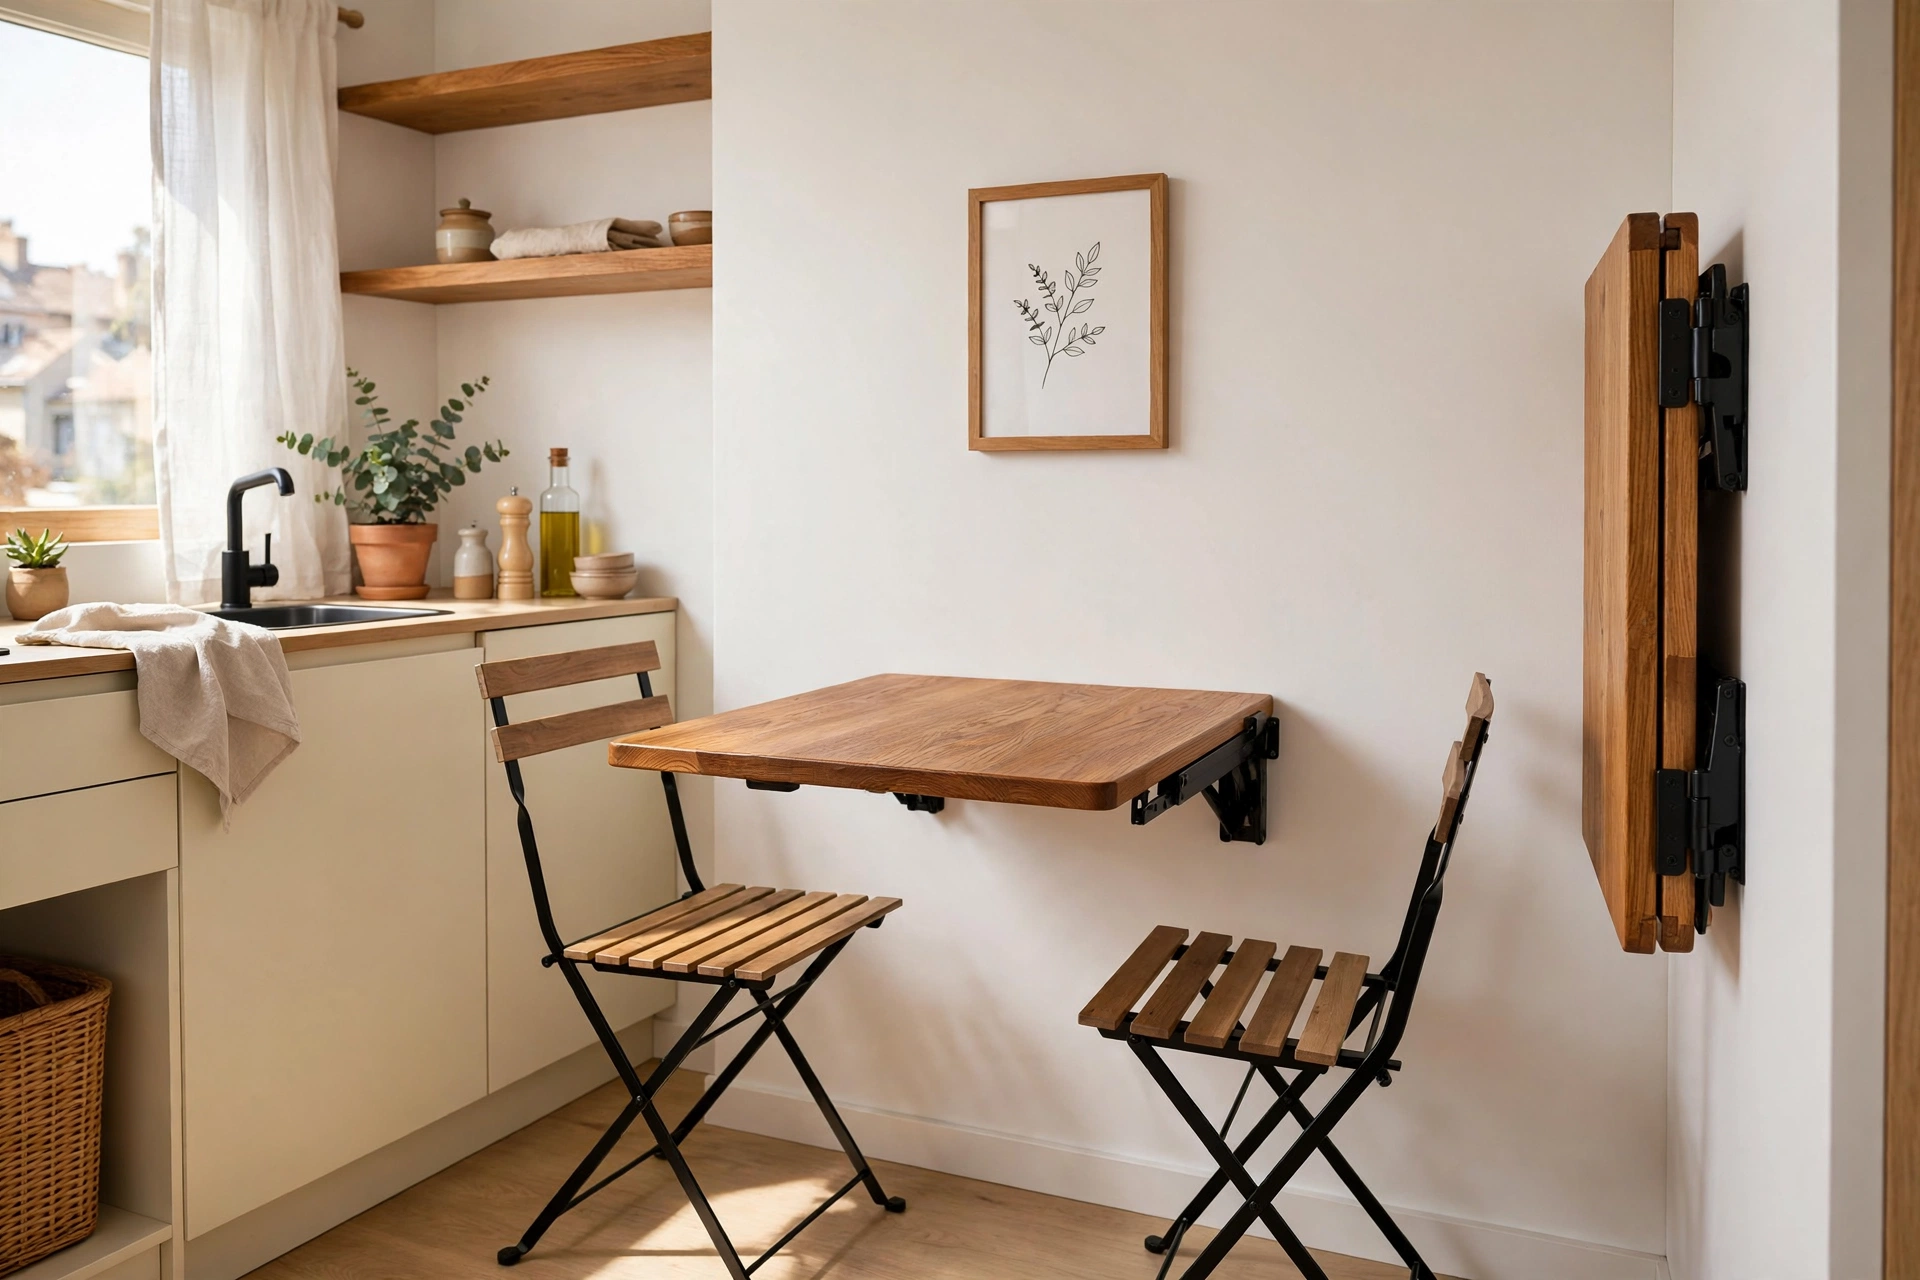
For a truly tiny dining corner — a studio, a kitchen’s end wall — a wall-mounted drop-down table folds flat when not in use and opens to seat two, or three at a push. Pair it with folding chairs hung on hooks nearby, and dining exists only when you want it to. Check the bracket and hinge weight rating before you buy, mount into studs without exception, and test the folded profile against your walkway. The honest verdict: this is dining on demand, not dining in comfort. It suits singles and couples; a family eating together nightly will outgrow it within months.
12. Keep Decor Minimal and Intentional
Small dining rooms shrink visually with every object added, so edit hard: one centerpiece that can move when food arrives, one piece of art, clear surfaces otherwise. Choose a few pieces you genuinely like over many small ones — a single ceramic bowl beats six trinkets. Minimal decor is not bare decor; of all the small dining room ideas here, editing is the one that protects every other choice — decor where everything present has earned its place. The discipline that keeps it working is one-in-one-out: a new piece means an old one leaves. If minimalism feels cold, add warmth through texture — a linen runner, wooden chargers — rather than through more objects.

Frequently Asked Questions
What size table fits a small dining room? Allow about 36 inches of clearance around the table for chair pull-out and passing. A 42-inch round or a 48×30-inch rectangle suits most small dining rooms. Measure twice, including the walk path.
How do you make a small dining room look bigger? A cohesive light palette, a mirror opposite the window, a right-sized pendant, minimal decor, and furniture that tucks away. Visual tricks plus smart furniture, together.
Can a small dining room seat six? Yes — a 48-inch round or an extendable table with slim armless chairs seats six for occasions. Banquette seating seats even more per inch on the wall side.
Should a small dining room have a rug? Yes, if it is sized so chairs stay on it when pulled out — add 24 inches beyond the table each side. Low-pile, easy-clean rugs work best under dining tables.
Conclusion
The small dining room ideas that work share one habit: every piece is measured against the room, not the catalog photo. Right table, right chairs, right light, clear walkways — and a small room seats everyone in genuine comfort and style.

