12 Galley Kitchen Decorating Ideas That Maximize Space
12 Galley Kitchen Decorating Ideas That Maximize Space
Galley kitchen decorating ideas for renters start with one reality: a galley kitchen is a long, narrow corridor with counters running along both walls — and that shape is an advantage, not a limitation. Everything sits within arm’s reach, the work triangle is naturally tight, and a small amount of paint, lighting, or tile goes a long way visually. The key is decorating to widen the corridor rather than fight it.
The ideas below focus on what actually works in real narrow kitchens: light-reflecting finishes, storage that climbs instead of crowds, and small choices — a runner rug, a glass-front cabinet — that change how wide the room feels. Each one is specific enough to try this weekend or hand to a contractor, whether you own the kitchen or rent it.
1. Paint It Light: Galley Kitchen Decorating Ideas for Renters
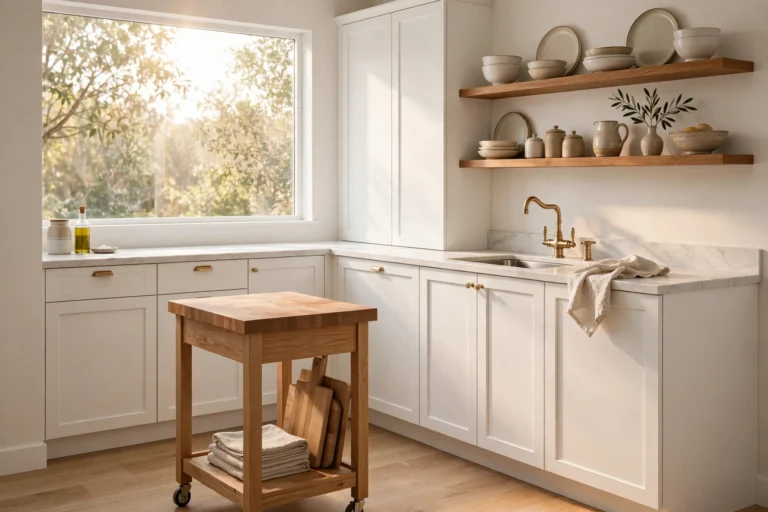
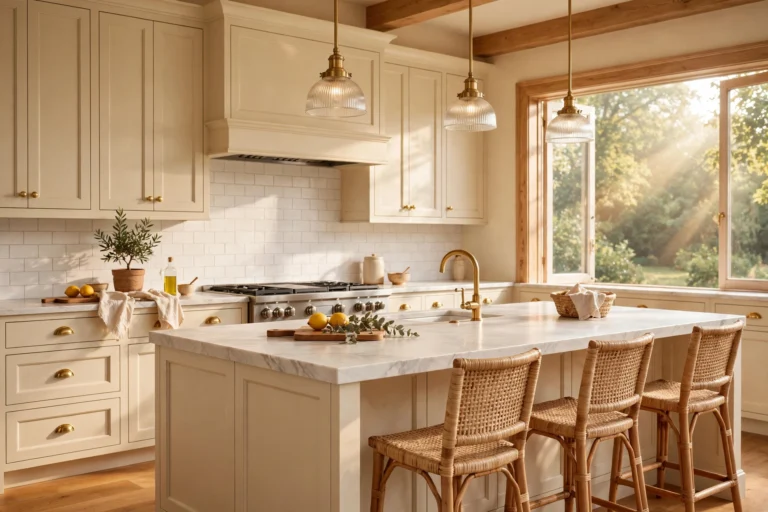
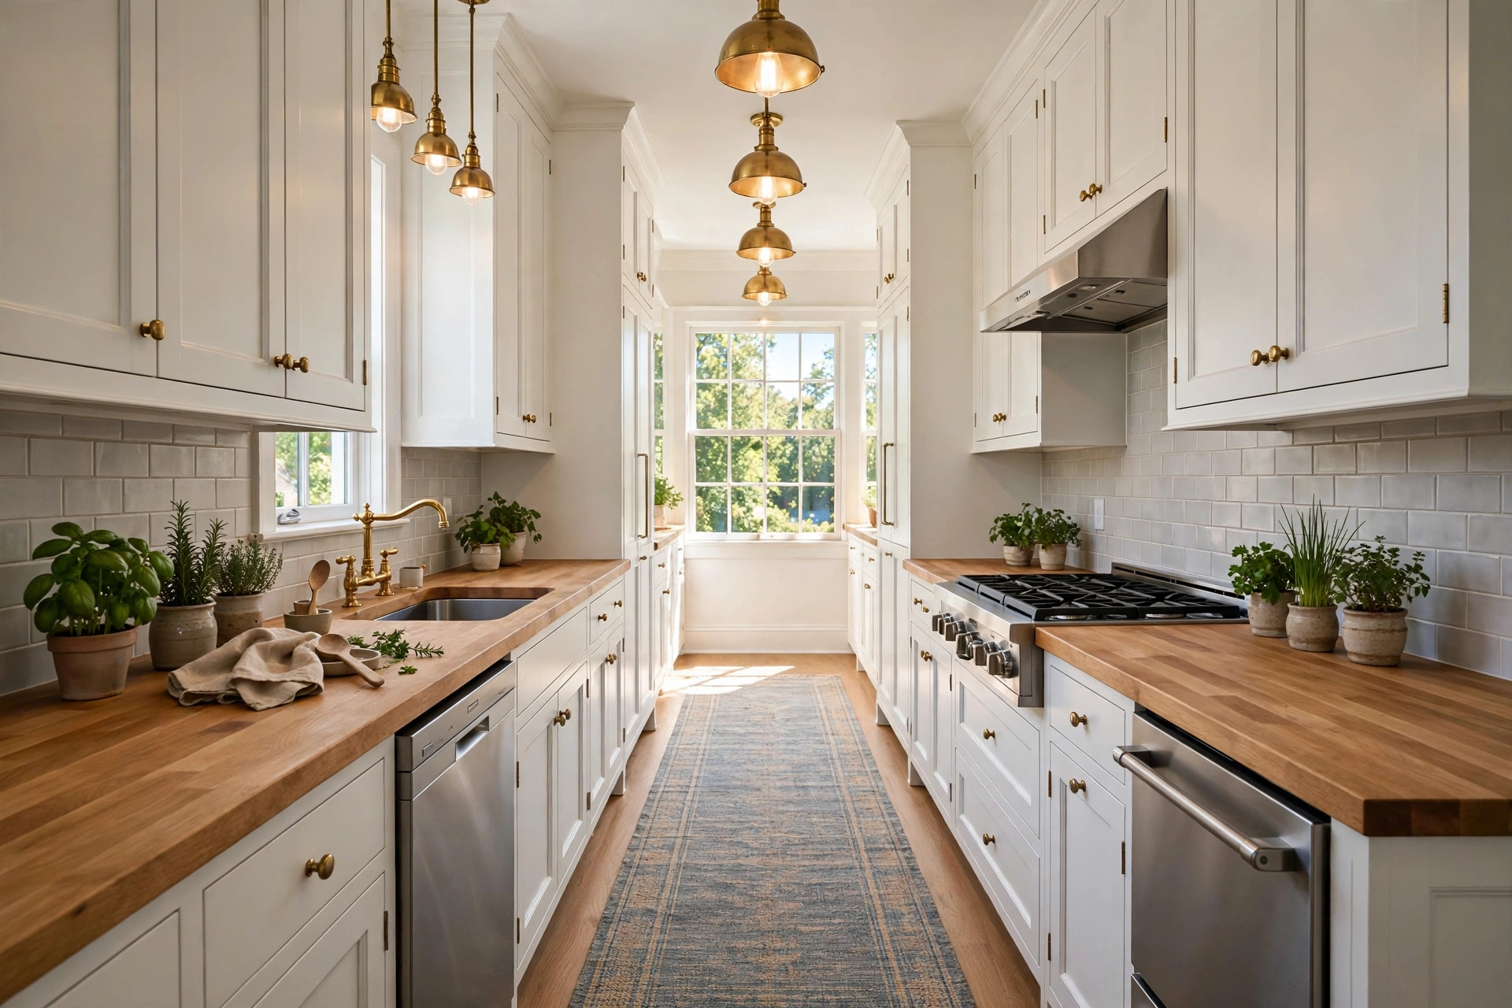
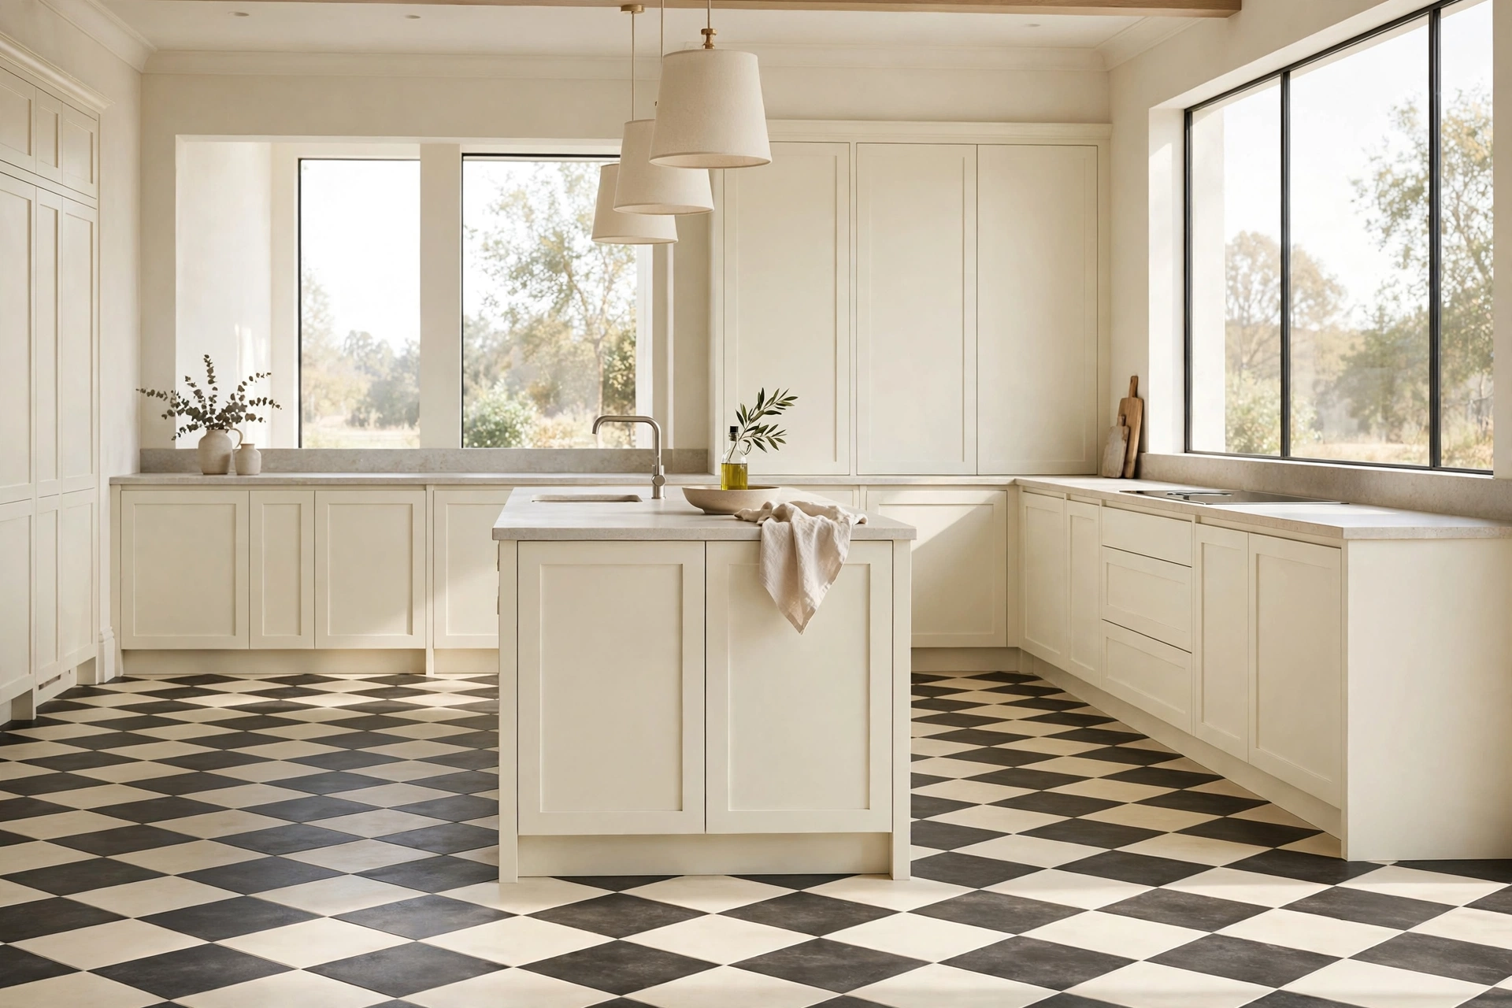
Light cabinets are the fastest way to open a narrow corridor. White, warm ivory, pale gray, or soft cream cabinets reflect whatever daylight you have down the length of the kitchen, which stops the two facing walls from closing in. Keep the ceiling and walls a similar light tone so the whole corridor reads as one continuous bright volume instead of separate stripes of color. If you want contrast, put it low — a mid-tone on lower cabinets with pale uppers keeps the visual weight near the floor, where it cannot press down on the room.
Satin or semi-gloss paint bounces more light than flat, and it wipes clean around the stove and sink. Carry the light color onto window trim and door frames so nothing interrupts the flow. The result is not a blank white box; it is a calm background that lets your countertops, hardware, and decor do the talking.

2. Run Cabinets All the Way to the Ceiling
In a galley kitchen, the ceiling is free storage you already own. Extending upper cabinets to the full ceiling height recovers a full shelf or two per cabinet — space that usually sits above a dust-collecting soffit. Store up there what you use rarely: holiday serving pieces, the fondue pot, backup paper goods. For everyday ease, keep a sturdy step stool or a slim folding ladder tucked at the end of the corridor.
Floor-to-ceiling cabinetry also changes the proportions of the room: it pulls the eye upward and makes the corridor feel taller, which reads as larger. If full-height cabinets blow the budget, add a simple boxed extension above your existing uppers painted the same color — from below, nobody can tell. Closed storage up high stays tidy without effort, which matters when every surface is visible from both ends of a narrow kitchen.

3. Replace One Wall of Uppers with Open Shelving
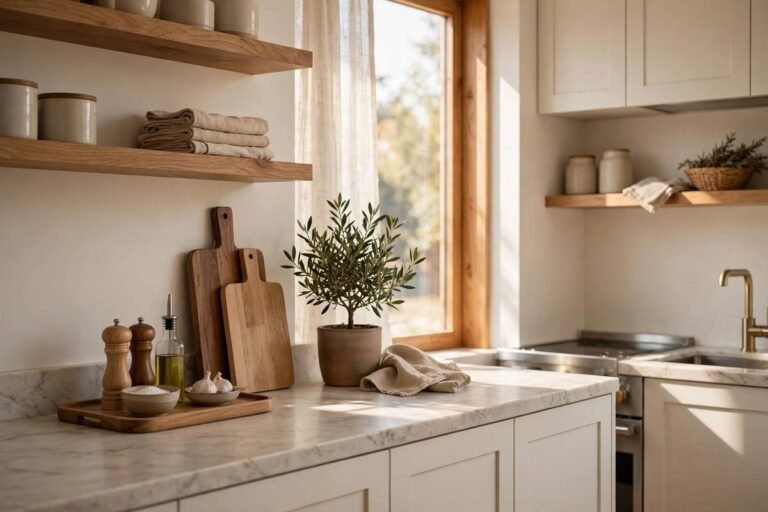
Removing upper cabinets on one side of a galley kitchen instantly halves the visual weight pressing in on the aisle. Open shelves do the same job of holding dishes and glasses while leaving wall space visible, so the corridor feels wider. The trick is discipline: keep two shelves per wall, style them with a repeating rhythm of white dishes, glass jars, and one or two plants, and nothing else.
Use thick wood shelves with solid brackets so they can hold real weight, and leave the opposite wall with full closed cabinets so you still have plenty of out-of-sight storage. One shelf per wall is plenty for daily dishes; the second is for the good glassware.
Open shelving is the airiest of these galley kitchen ideas — it breaks up the corridor feel and puts everyday dishes in easy reach.
4. Use Glass-Front Doors to Add Visual Depth
When full open shelving feels too exposed, glass-front cabinet doors split the difference. A clear glass panel in an upper cabinet door breaks up the flat wall of wood and lets the eye travel a few inches deeper into the cabinet, which reads as extra room. Choose clear glass over seeded or frosted if your goal is depth — frosted glass just reads as another solid surface from across the room. Style the contents simply: matching white dishes, stacked bowls, a row of glasses.
Mismatched clutter behind glass defeats the purpose, since the whole point is a calm, deep view. Add interior cabinet lighting — small puck or strip LEDs — and the glass-front cabinets glow like display cases in the evening. Interior lights also solve a practical problem in narrow kitchens: you can find the mug you want without pulling everything out.
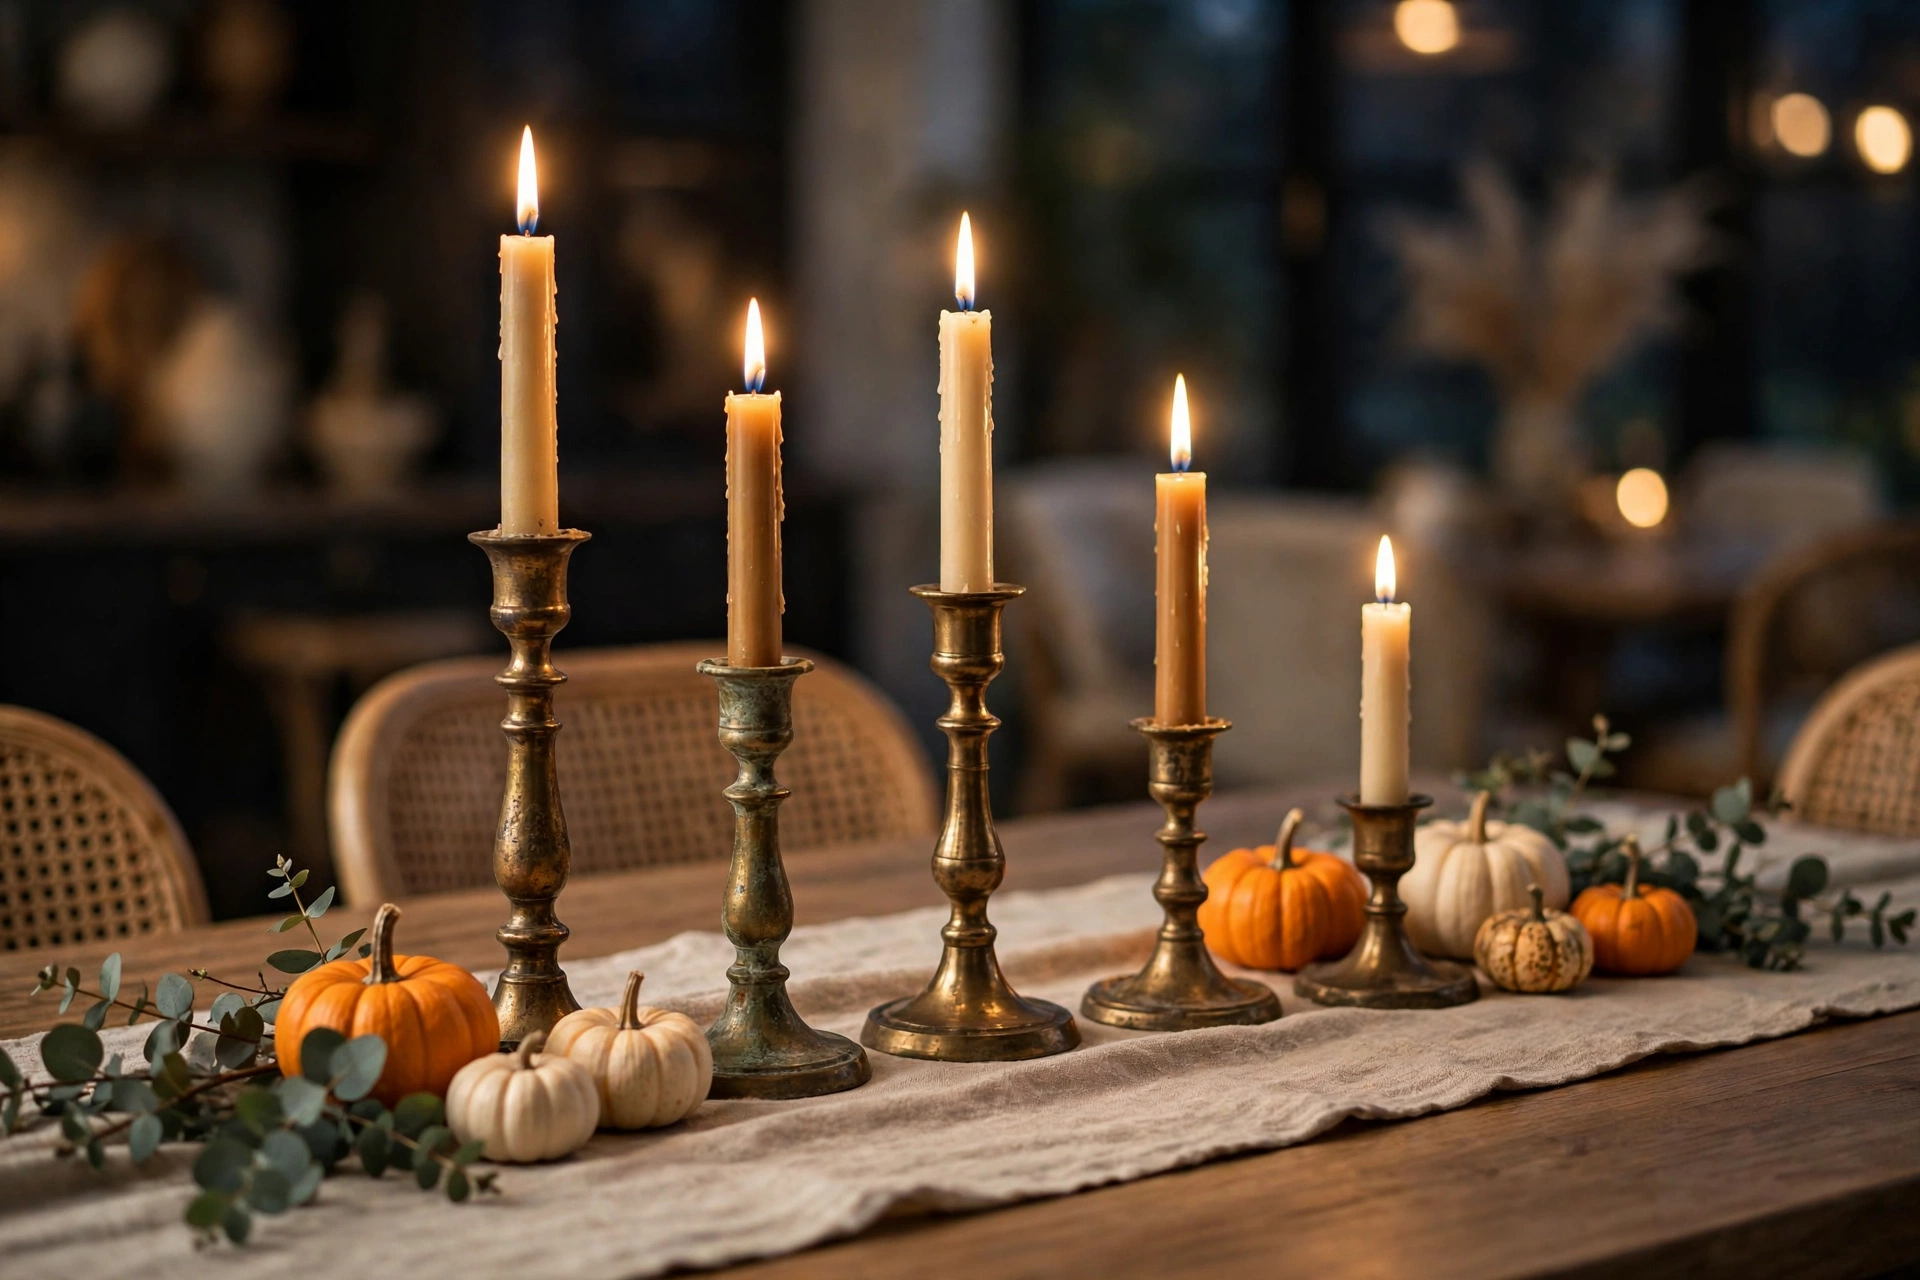
5. Glossy Tile: Galley Kitchen Decorating Ideas That Bounce Light
A glossy backsplash acts like a low-grade mirror running the length of your kitchen. Handmade-look tiles with slight variation catch light from every angle and throw it back across the aisle, brightening the shadowy middle of the corridor where cabinets on both sides block daylight. White or pale neutrals work best, but a soft green or blue glaze can carry color without darkening the room.
Run the tile from counter to ceiling — a partial backsplash stops the eye at the cabinet line, while a full-height run draws it upward. Keep the grout close to the tile color so the grout lines disappear and the surface reads as one continuous reflective sheet. Glossy tile also earns its keep practically: it wipes clean with a damp cloth, which matters in a corridor where every inch sits in the splash zone.
6. Choose Slim, Apartment-Sized Appliances
A standard-depth refrigerator can eat six to eight inches of a galley aisle, which you do not have to spare. Counter-depth and apartment-sized appliances sit nearly flush with your cabinets, returning that aisle width to you. A 24-inch range instead of a 30-inch one frees a few inches for a proper spice pullout or trash cabinet. Compact dishwashers and narrow refrigerators now perform like full-sized models for most households, so you are not sacrificing function.
Keep the finish consistent — all stainless or all paneled — because mixed finishes chop the corridor into visual segments. Paneled appliances that match your cabinets make the kitchen look wider still, since the walls read as unbroken cabinetry. Measure your aisle with the refrigerator and dishwasher doors open before you buy; a few inches of clearance is the difference between comfortable and claustrophobic.
7. Long Runners: Galley Kitchen Decorating Ideas for Renters
A long runner rug is the single cheapest way to change how a galley kitchen feels. A rug that runs most of the corridor’s length gives the eye a path to follow, which makes the kitchen read longer and more intentional — more like a designed hallway than a leftover corridor. Pick a pattern with warm tones if your kitchen is all white and cool, or a subtle texture if you already have patterned tile. Keep it low-pile so it slides under door swings and chair legs, and choose one with a washable or rug-pad-friendly backing since kitchen runners take spills.
Of all the galley kitchen decorating ideas for renters, a runner is the fastest no-drill change you can make. One well-fitted runner beats two short mats; the gap between small rugs visually chops the corridor in half.
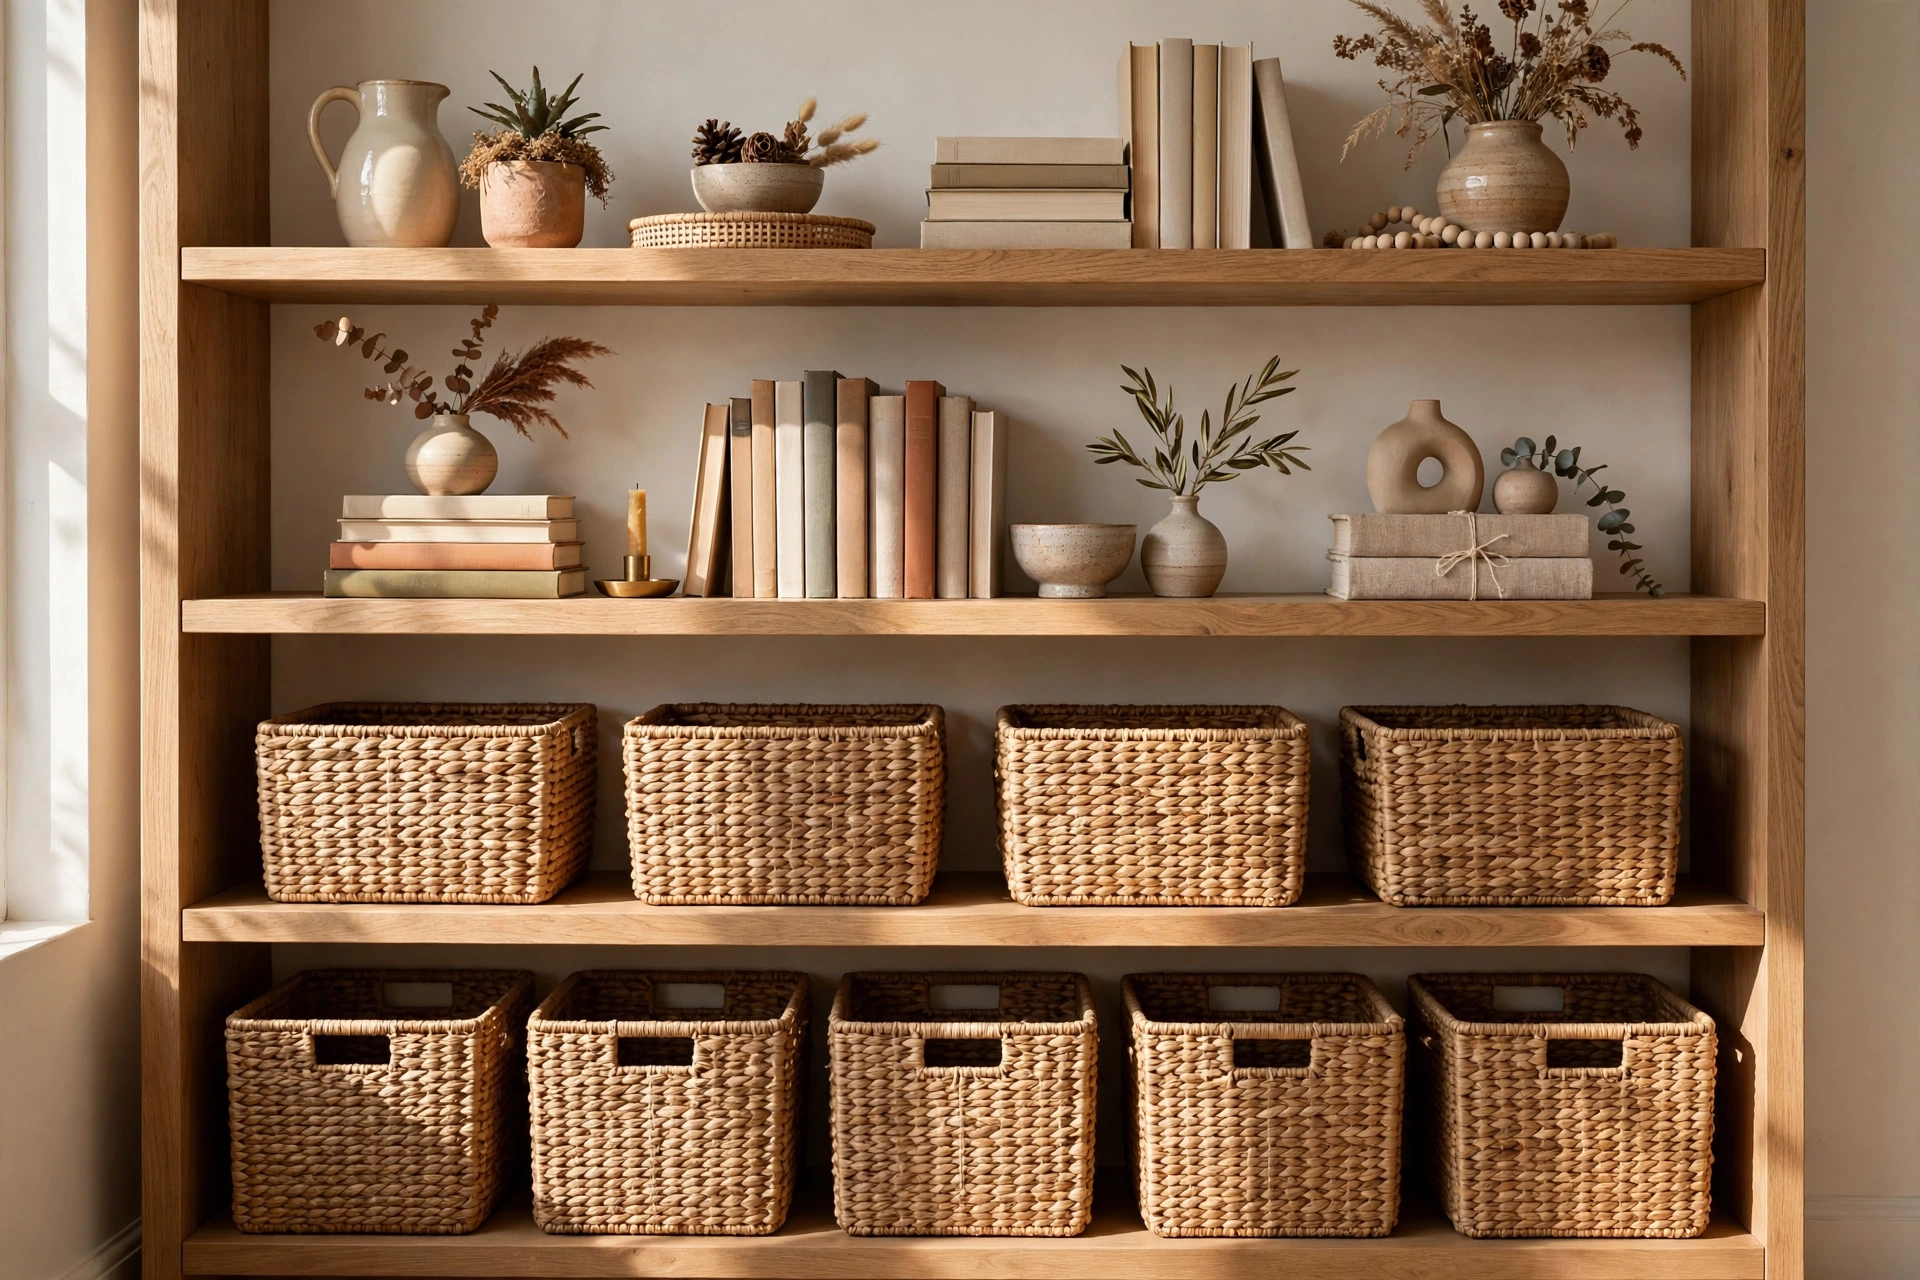
8. Layer Three Levels of Lighting
Narrow kitchens often have one sad ceiling fixture and dark counters on both sides. Fix it with three layers: overhead for general light, under-cabinet strips for task light on the counters, and a warm accent somewhere — a pendant at the far end, a small lamp on the counter, or interior cabinet glow. Under-cabinet LEDs are the highest-impact layer: they erase the shadows your upper cabinets throw onto your prep space and make the countertops look clean even mid-cooking.
Choose warm-white (around 2700–3000K) so food looks appetizing and the room feels like evening, not an office. If you have a window, treat it as layer four and keep the sill clear of clutter so daylight reaches the aisle. Good lighting makes a small kitchen feel generous because every work zone reads as visible, usable space instead of a dark corner.
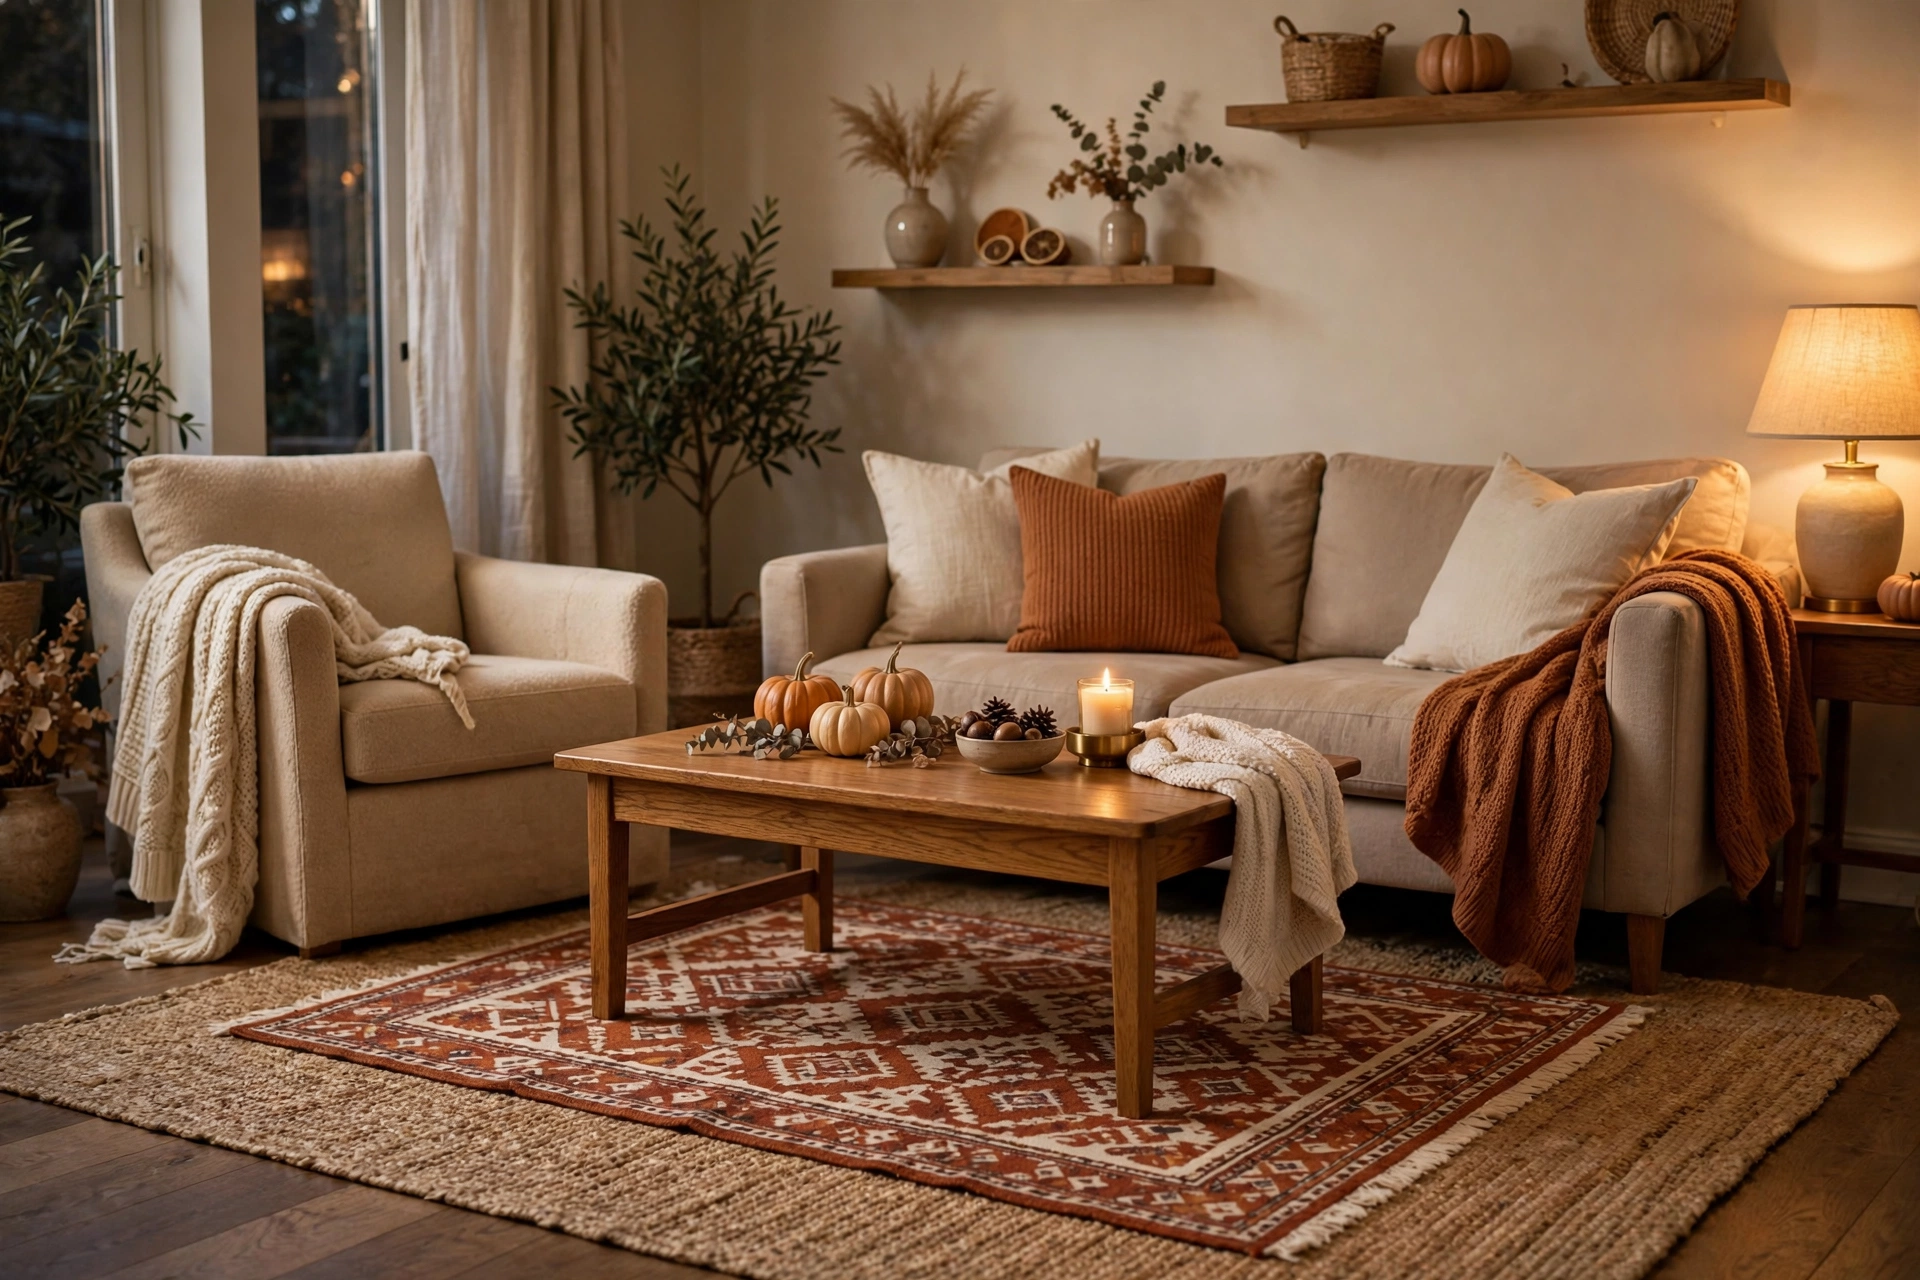
9. Paint the Far End Wall a Bold Accent Color
The end wall of a galley kitchen is a built-in focal point — you see it every time you walk in. Painting it a confident color turns that dead end into the feature of the room. Deep forest green, navy, or warm terracotta all work, because the accent only covers one small wall and the rest of the kitchen stays light.
The bold end wall also gives the corridor a destination, which makes the room feel designed rather than leftover. Repeat the accent once or twice — a rug stripe, a small appliance, a framed print — so it reads intentional instead of random. If you rent, a peel-and-stick mural or a single large framed print on the end wall delivers the same focal punch with zero paint.

10. Mirrors: Galley Kitchen Decorating Ideas That Double the Room
Designers put mirrors in small kitchens for the same reason they put them in hallways: a mirror doubles the visual width of whatever it faces. Hang a framed mirror on the wall between upper cabinets, or tile a narrow section of backsplash in antique-style mirror panels. Positioned well, it bounces your window light back across the aisle and doubles the glow of your pendant lights.
Antique or lightly distressed mirror finishes work better than perfect mirrors — they read as decor, not as bathroom tile, and they forgive smudges. One caution: a mirror facing your cooking zone shows every splatter, so place it where it reflects the prettier side of the kitchen. Even a small mirror near the entrance changes the first impression of the room.
11. Add a Fold-Down Table for Seating
Galley kitchens rarely have room for a table, but a wall-mounted fold-down table needs none. Mounted at the end of the corridor or on a free wall section, it flips up for breakfast or extra prep space and drops flat when you cook. A 24-inch-deep table seats two comfortably without blocking the aisle, and narrow stools tuck fully underneath so the corridor stays clear.
Choose a table in the same wood tone or color as your counters so it reads as an extension of the kitchen rather than a piece of furniture blocking the walkway. Look for models with a locking hinge rated for real weight — you will use this table for laptop work, homework, and coffee, not just meals. When folded, it doubles as a shallow shelf for a plant or fruit bowl. For many homes, this one addition turns a kitchen you cook in into a kitchen you live in.

12. Vertical Rails: Galley Kitchen Decorating Ideas for Walls That Work
When counters are full, the walls become your storage. A metal rail on the backsplash holds knives, utensils, and hanging pans at arm’s reach without stealing a single inch of counter. A pegboard panel on a free wall section organizes cutting boards, colanders, and jars of dry goods in full view, which suits cooks who grab tools fast.
Keep the heaviest items lowest for safety and leave the top hooks for light baskets. Rails and pegboards also fix a common galley problem: drawers on both sides cannot open at once in a narrow aisle, but vertical storage never blocks traffic. Style them intentionally — group by material, decant into matching jars — because vertical storage is always on display. Two well-planned wall systems can replace an entire drawer stack’s worth of access.
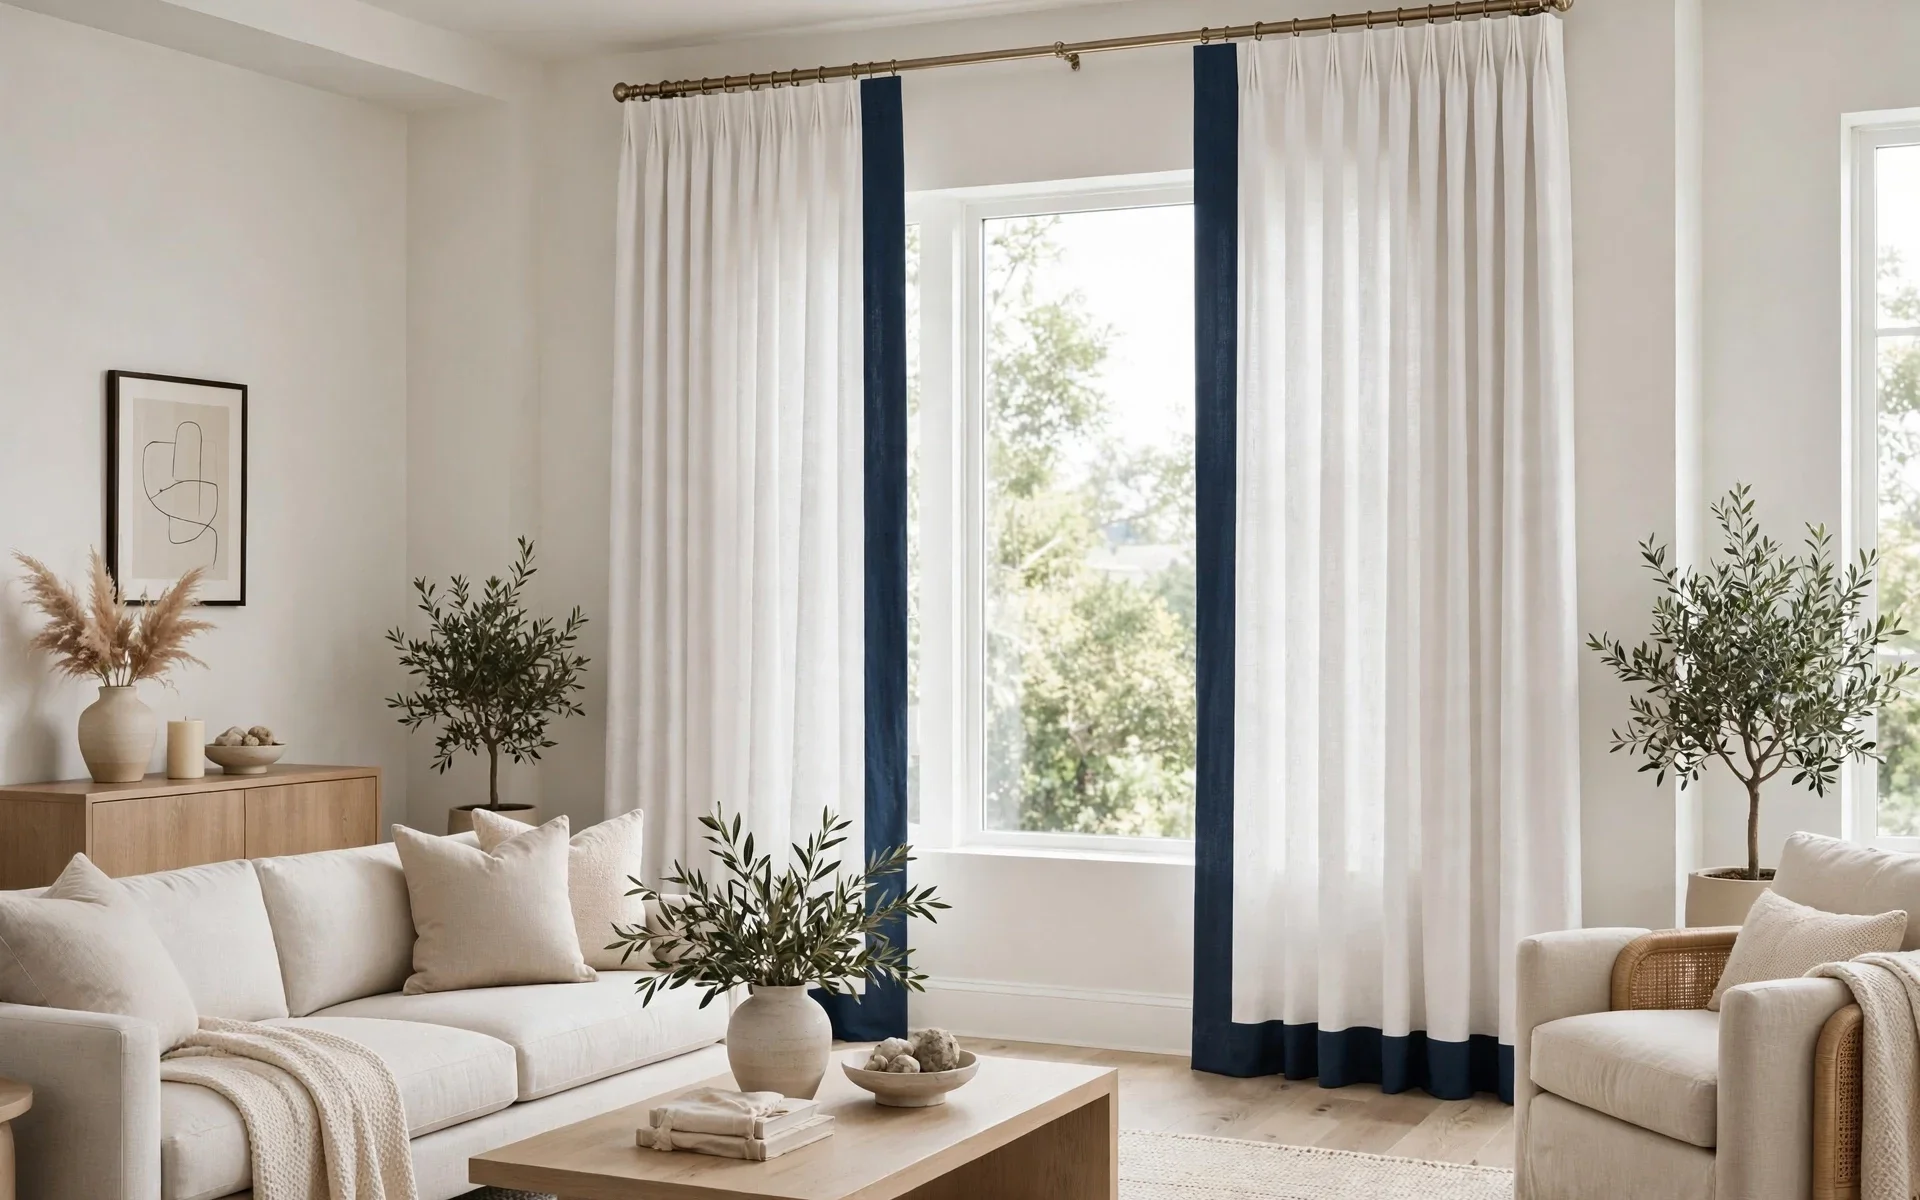
Maximize every inch with small kitchen ideas and brighten the corridor with small room mirror ideas.
Frequently Asked Questions
What exactly is a galley kitchen?
A galley kitchen is a narrow, corridor-style layout with counters, cabinets, and appliances arranged along two facing walls, like the galley of a ship. Walk-in pantries and pass-throughs to dining rooms often count as galley layouts. The design shines in small homes because the cook moves in a straight line between fridge, sink, and stove, so everything stays within a few steps.
How wide should a galley kitchen aisle be?
General kitchen design guidance suggests at least 36 inches of clear aisle space so one person can move comfortably, with more if two people cook together. If your aisle is tight, counter-depth appliances, recessed handles, and one clear wall section can buy back several inches of real walking room.
What colors make a galley kitchen look bigger?
Light, reflective colors — white, cream, pale gray, soft sage — make a narrow kitchen feel wider because they bounce light between the two walls. Keep the biggest surfaces (cabinets, walls, ceiling) light and use darker or bolder color on small accents: a rug, the end wall, or lower cabinets.
Can I add seating to a galley kitchen?
Yes. A slim counter-depth peninsula extension, a wall-mounted fold-down table, or a narrow bar ledge along the end wall all seat one or two people without blocking the work aisle. Tuck stools fully underneath when not in use so the corridor stays clear for cooking.
How do I keep a narrow kitchen from feeling cluttered?
Close the visual noise: keep counters down to the daily essentials, move small appliances into cabinets or an appliance garage, and use matching containers for pantry items. Every item that lives permanently on the counter in a galley kitchen is on display from both ends, so strict editing pays off more here than in any other layout.
How do I make a galley kitchen feel wider? These galley kitchen decorating ideas for renters widen visually: light cabinets, a glossy backsplash, and one continuous floor. Keep one side visually quiet.
Conclusion
A galley kitchen rewards decorating discipline more than square footage ever could. Pick two or three of these galley kitchen decorating ideas for renters — a brighter cabinet color, a runner that leads the eye, rails that put tools on the walls — and the corridor you cook in starts to feel like the most efficient room in the house. Start with light, add storage that climbs, and let every choice earn its place.
Start your galley kitchen decorating ideas for renters with no-drill solutions that protect your deposit. The best galley kitchen decorating ideas for renters use removable hooks and tension rods. When planning galley kitchen decorating ideas for renters, check your lease first.
Light colors are essential for galley kitchen decorating ideas for renters because they open narrow spaces. White and pale gray reflect light. The best galley kitchen decorating ideas for renters avoid dark colors. These galley kitchen decorating ideas for renters make kitchens feel larger.