
12 Area Rug Ideas for Open Floor Plans
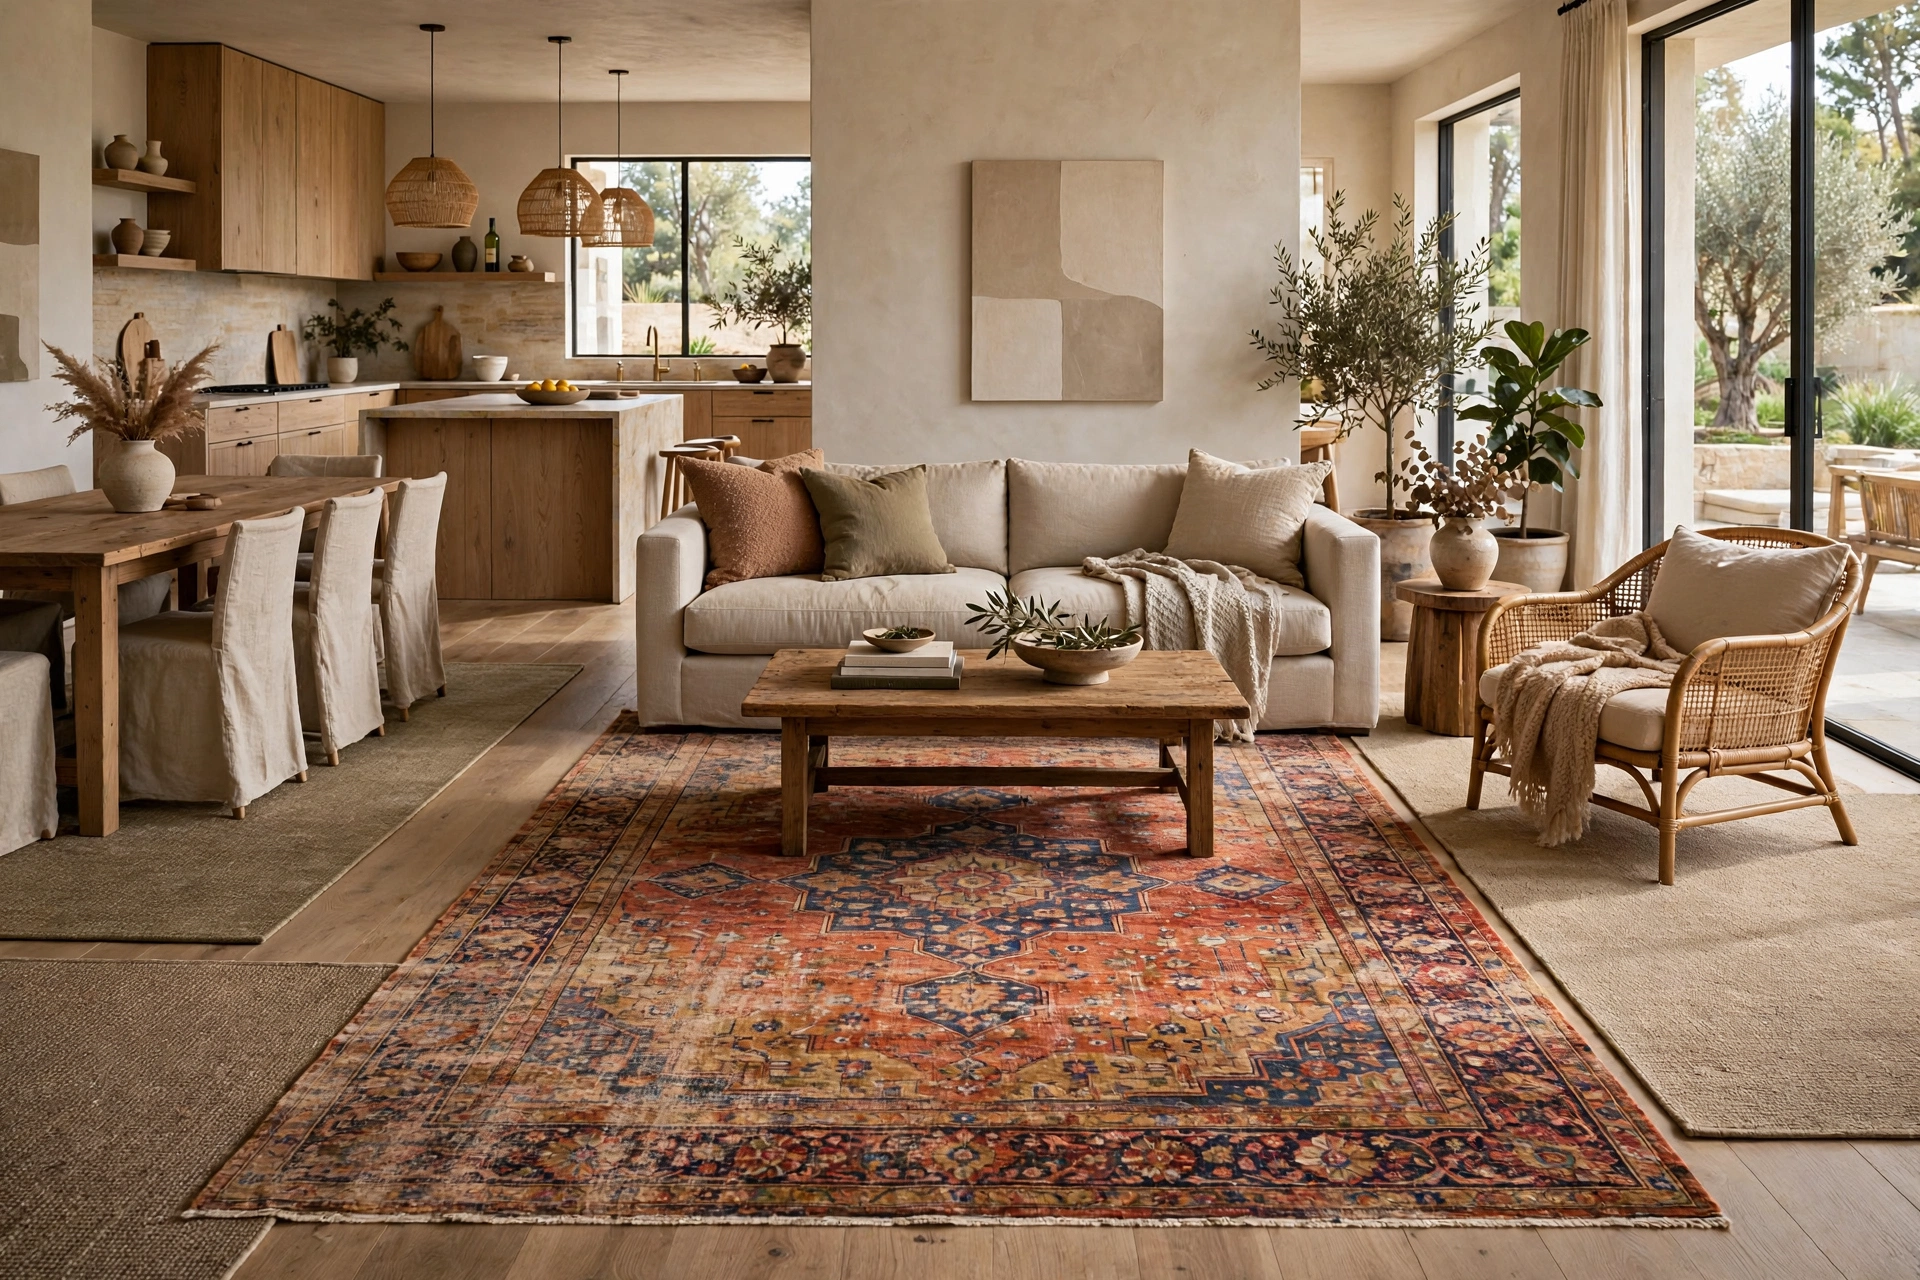
Area rug ideas are the shortcut to making a wall-free layout feel intentional instead of one big undefined room. Without walls to do the work, a rug is not just decoration — it draws the borders that architecture used to provide, telling the eye exactly where the living area ends and the dining area begins.
These 12 ideas cover the decisions that make or break an open layout: how big the living-zone rug should be, how to size a dining rug so chairs stay put, when to layer, when to run a runner, and how to keep three rugs from looking like three separate rooms. Each one is practical, renter-friendly, and easy to act on this weekend — pick the two or three that match your layout.
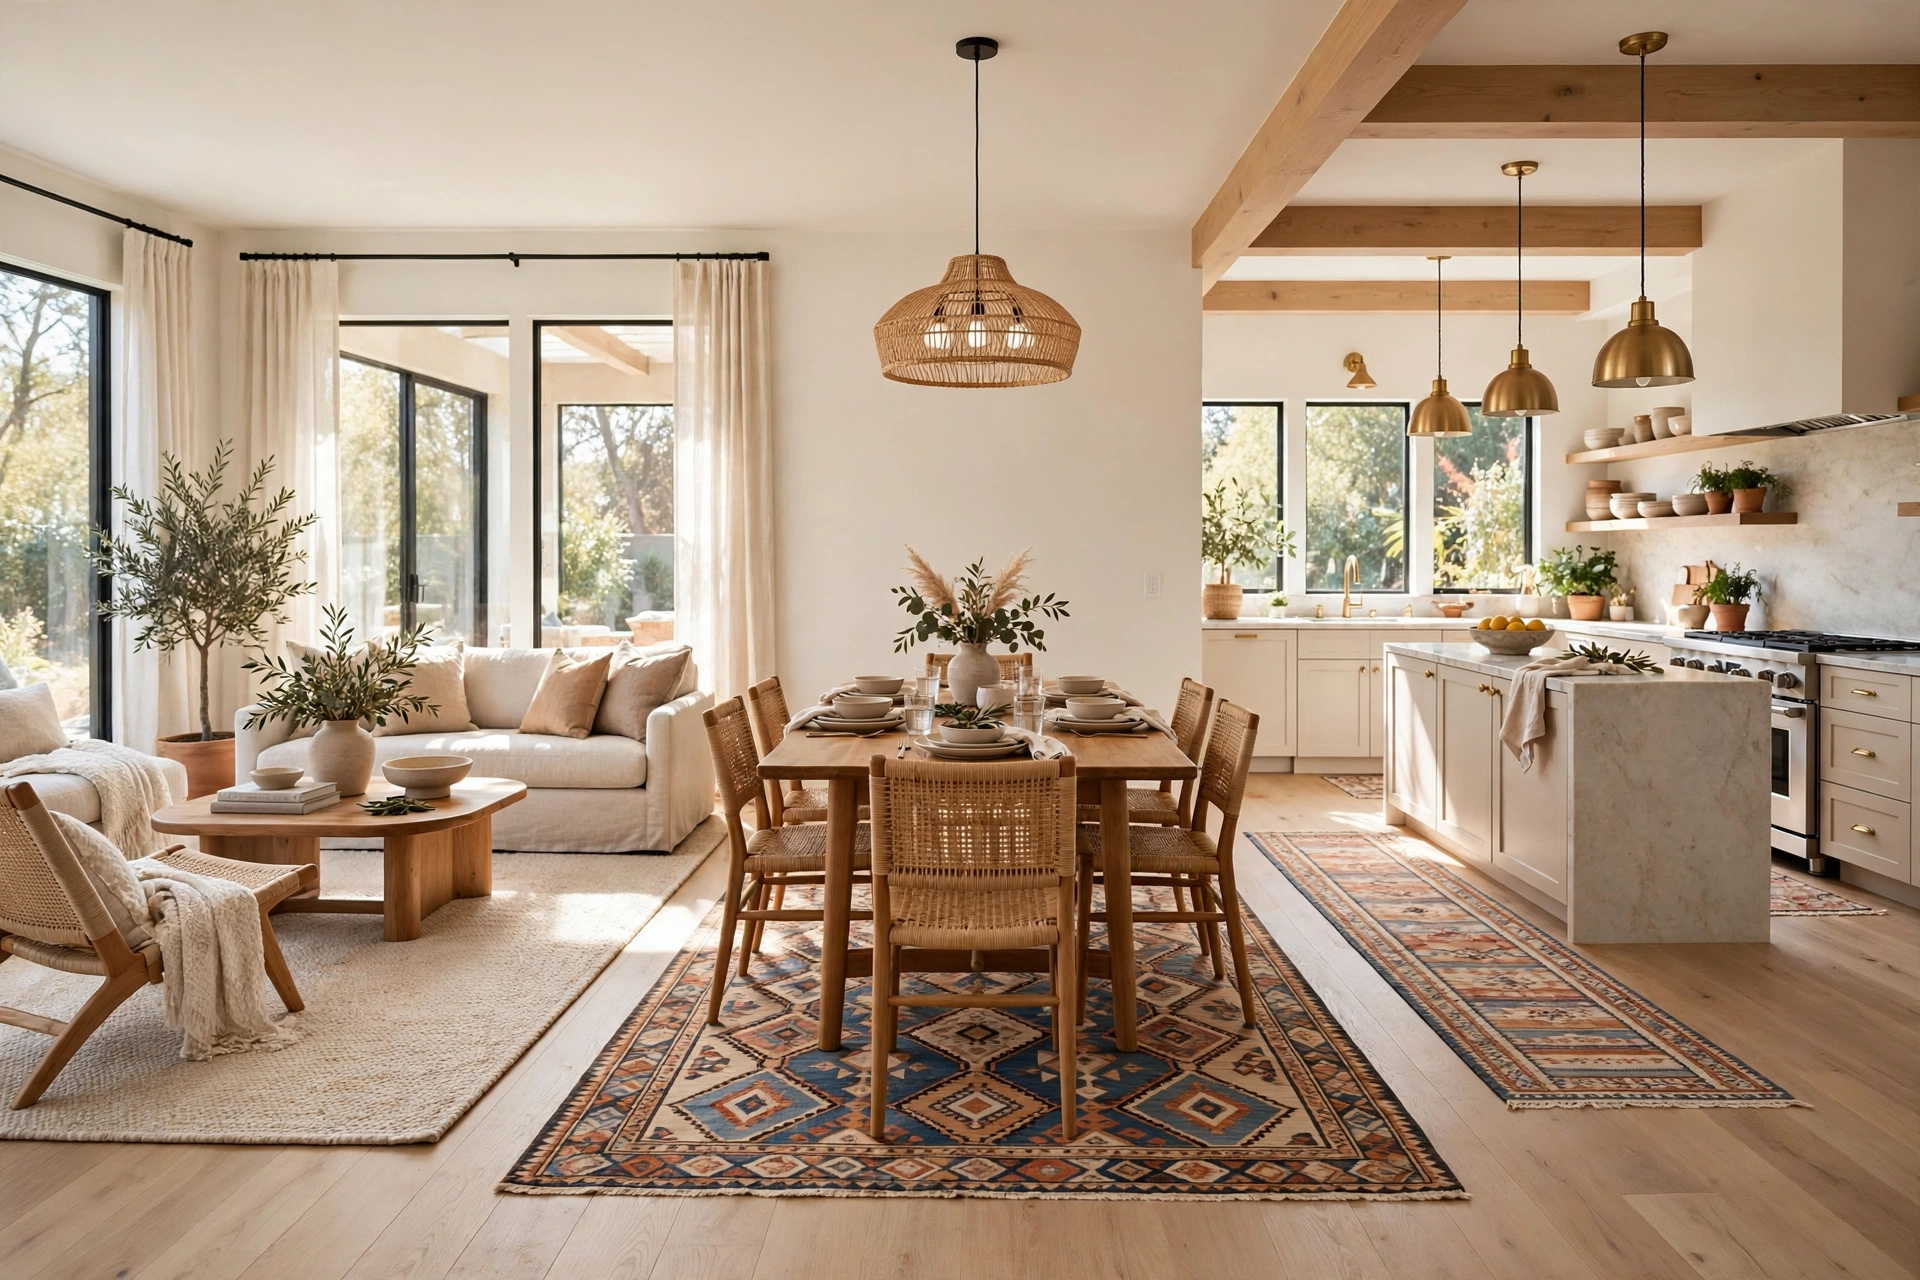
1. Area Rug Ideas Designers Swear By: Anchor the Living Zone First
Start with one oversized rug under the main seating group — this single rug does more zoning work than any other move in an open plan. Aim for a size that holds at least the front legs of every seat: 8×10 feet suits a standard sofa-and-two-chairs setup, while a sectional usually needs 9×12. A rug that only fits the coffee table shrinks the room visually and leaves the seating floating. For the full reasoning on sizing and placement rules, read this guide to area rug placement dos and don’ts.
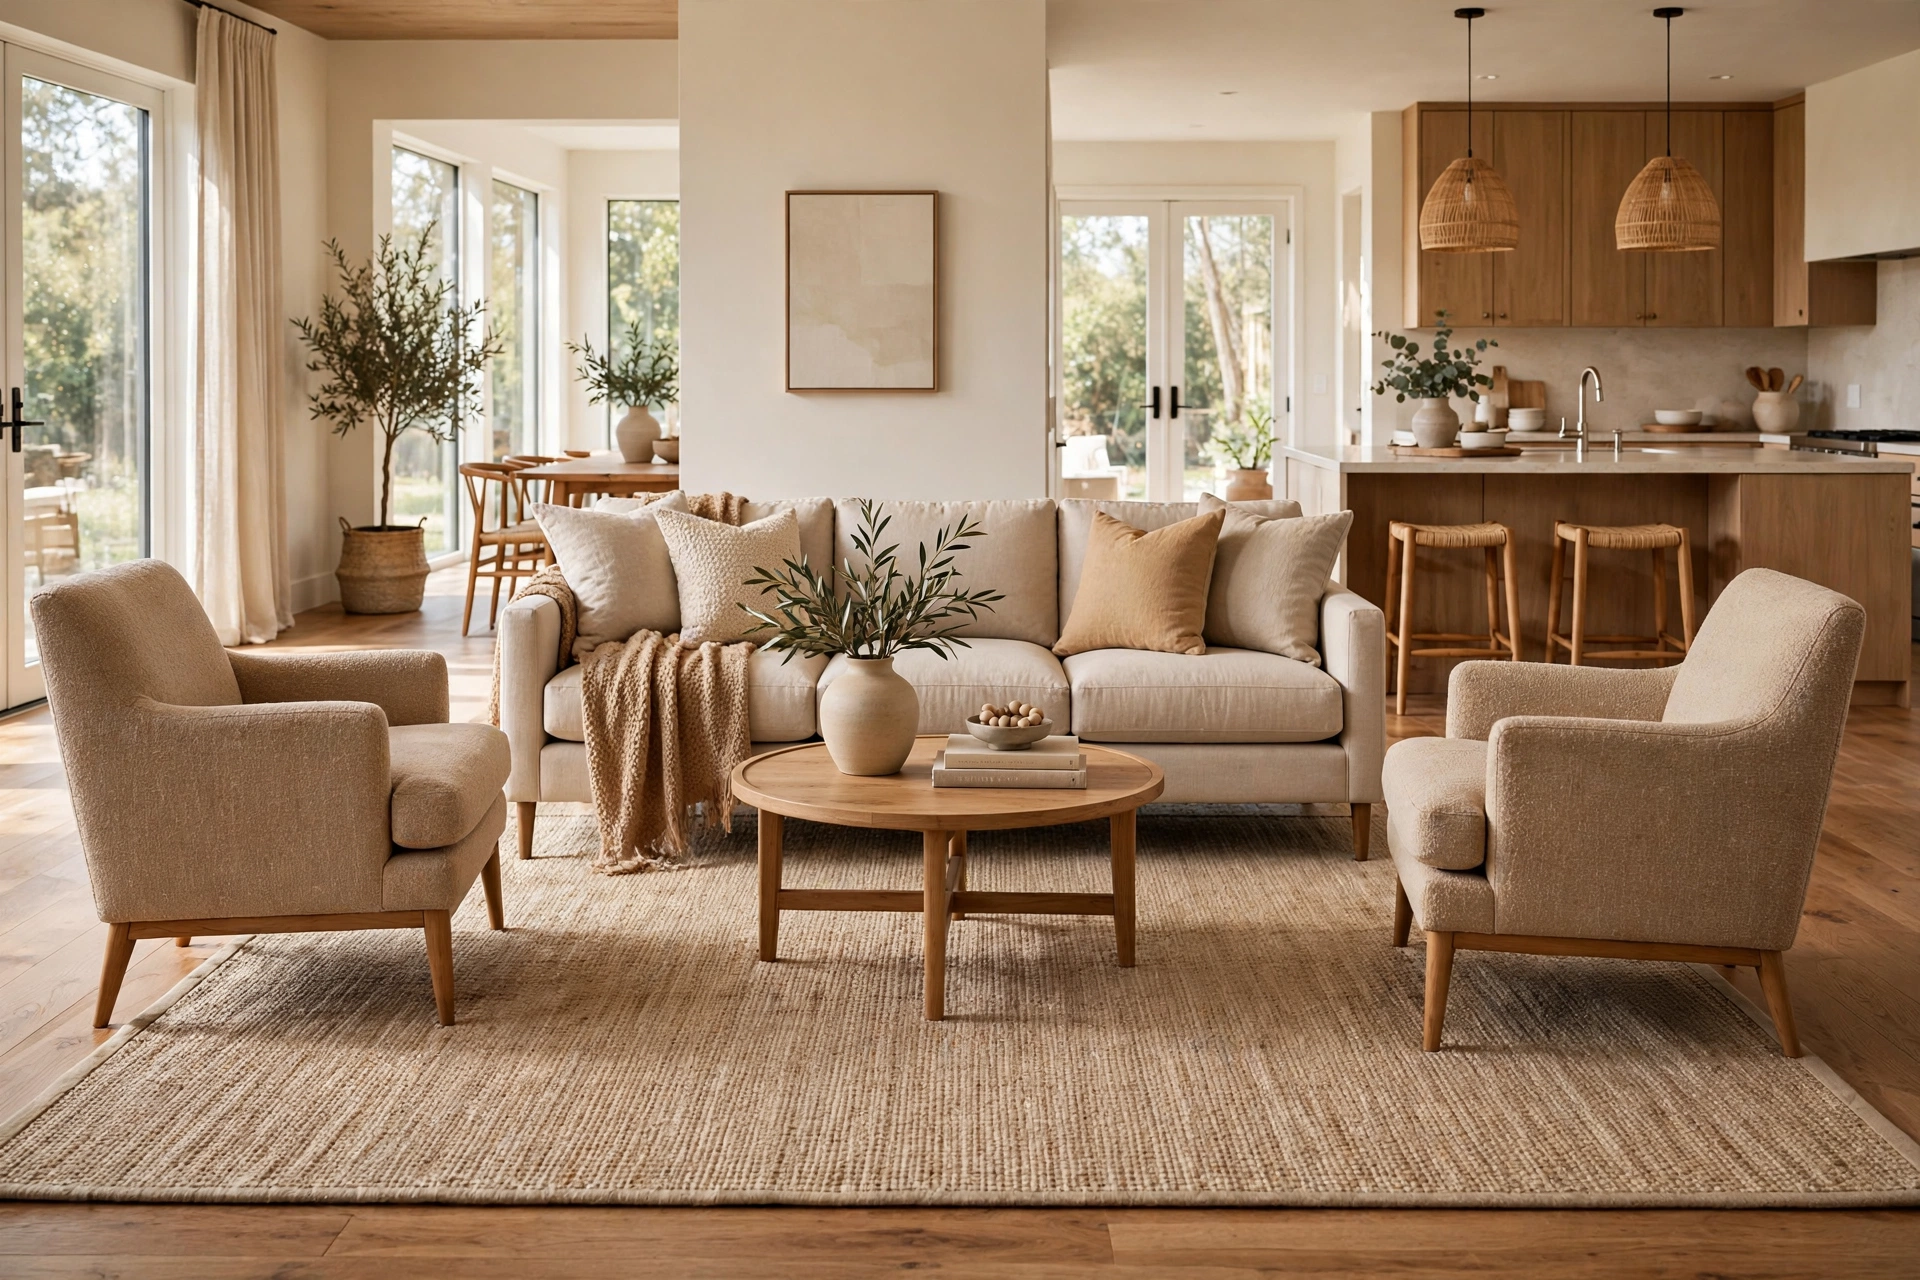
2. Layer a Flatweave Base With a Softer Rug on Top
Layering lets you cover a big open area without one giant expensive rug. Lay a large natural flatweave — jute or sisal in 9×12 — as the base, then center a smaller patterned rug, around 5×7 or 6×9, on top of it inside the conversation area. The contrast in texture is what makes it work: nubby and flat against soft and plush. Keep the top rug’s pattern and the base’s tone in the same color family so the layers read as one composition rather than two accidents. The base rug can extend under the dining side too, which quietly ties the two zones together.
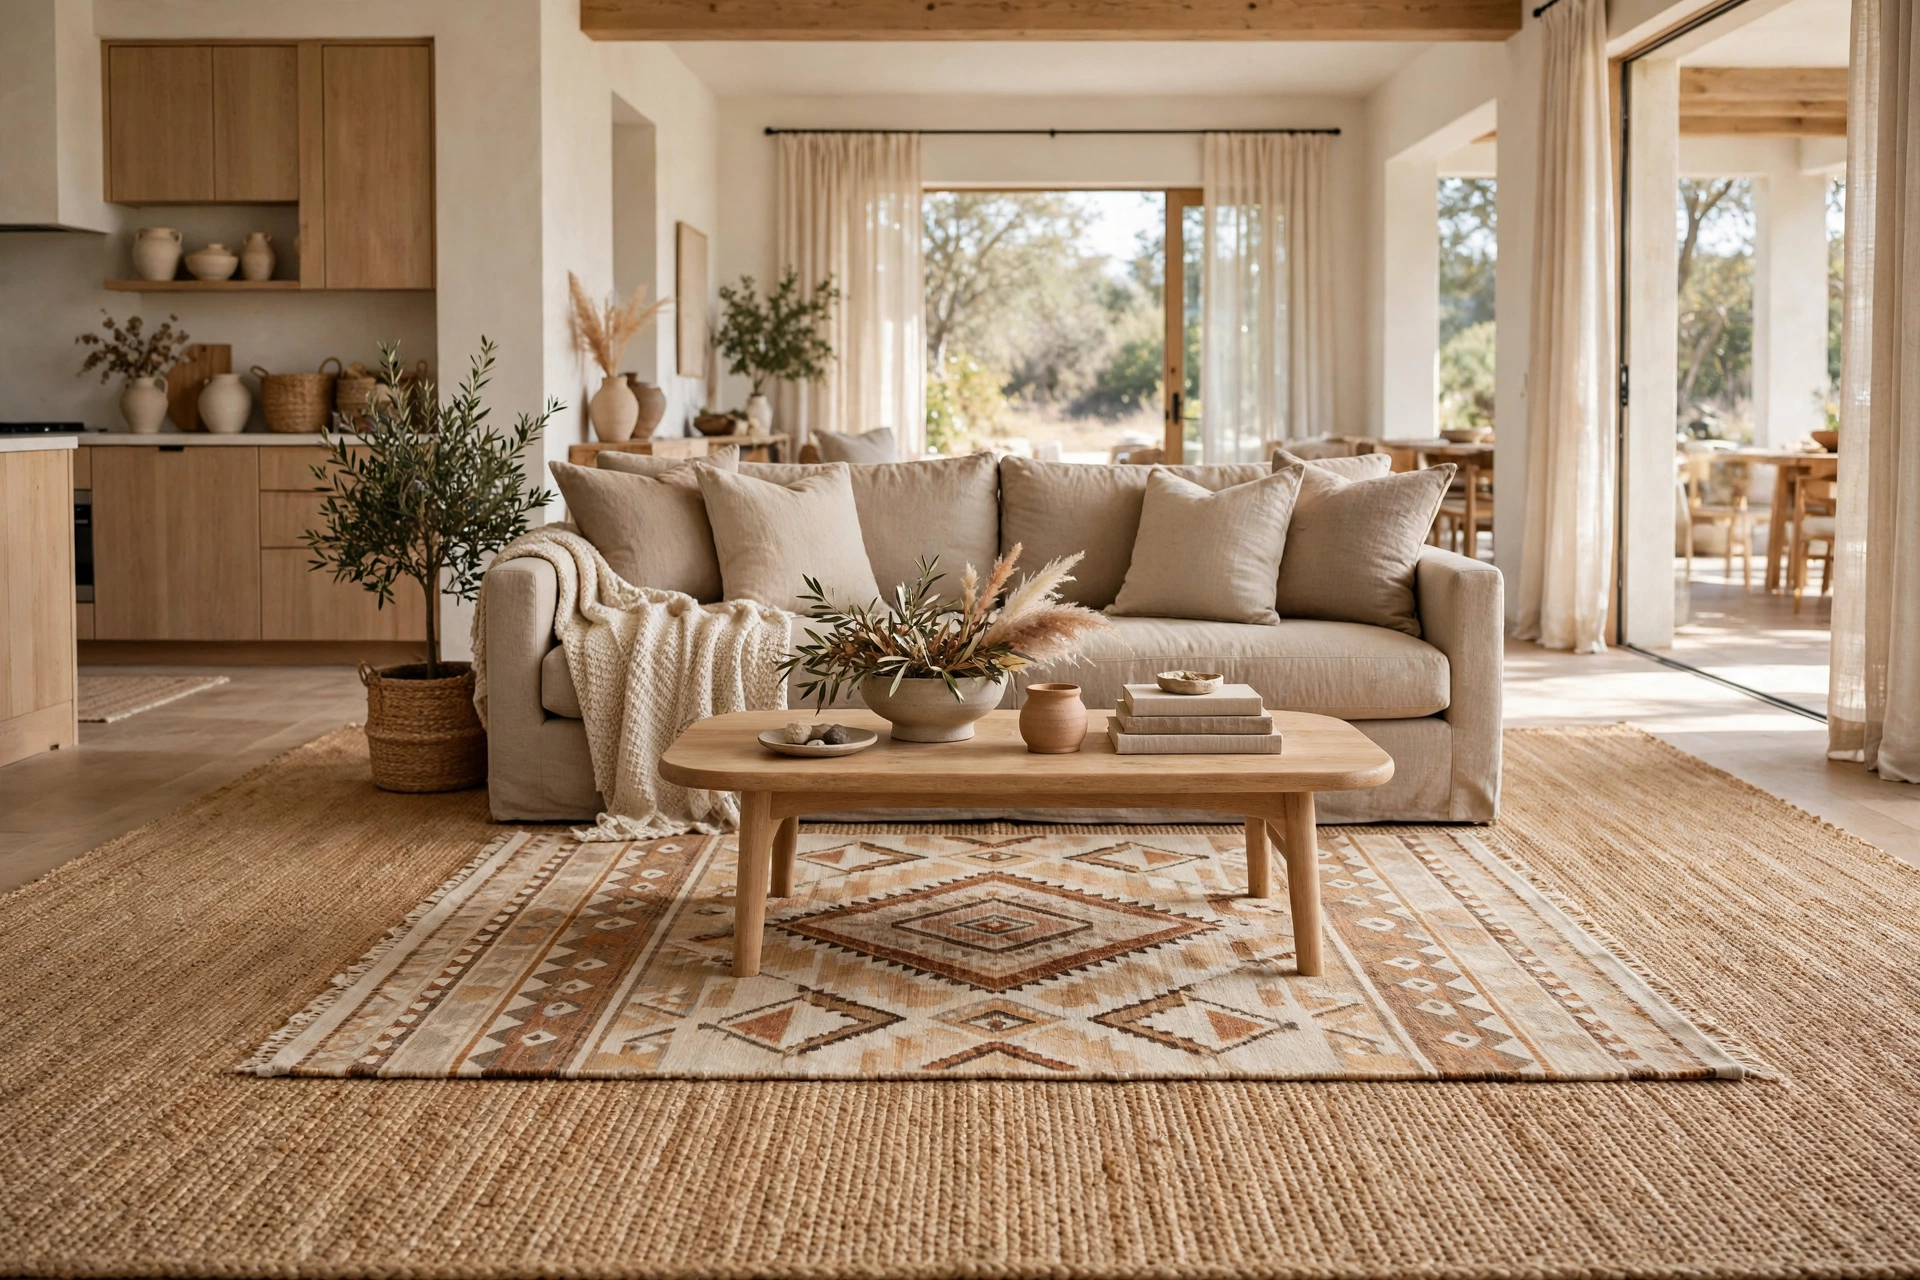
3. Area Rug Ideas for the Dining Zone: Size for Pulled-Out Chairs
A dining rug that is too small is the most common open-plan mistake — chair legs catch on the edge every time someone sits down. Size the rug so chairs stay fully on it even when pulled out: add at least 24 inches beyond the table on every side. That means a typical six-seat rectangular table needs roughly an 8×10-foot rug. Choose a low-pile weave so chairs glide instead of dragging, and pick a pattern or tone that hides crumbs between cleanings. Position the rug’s edges parallel to the table, centered under it, so the zone looks squared away from every angle.
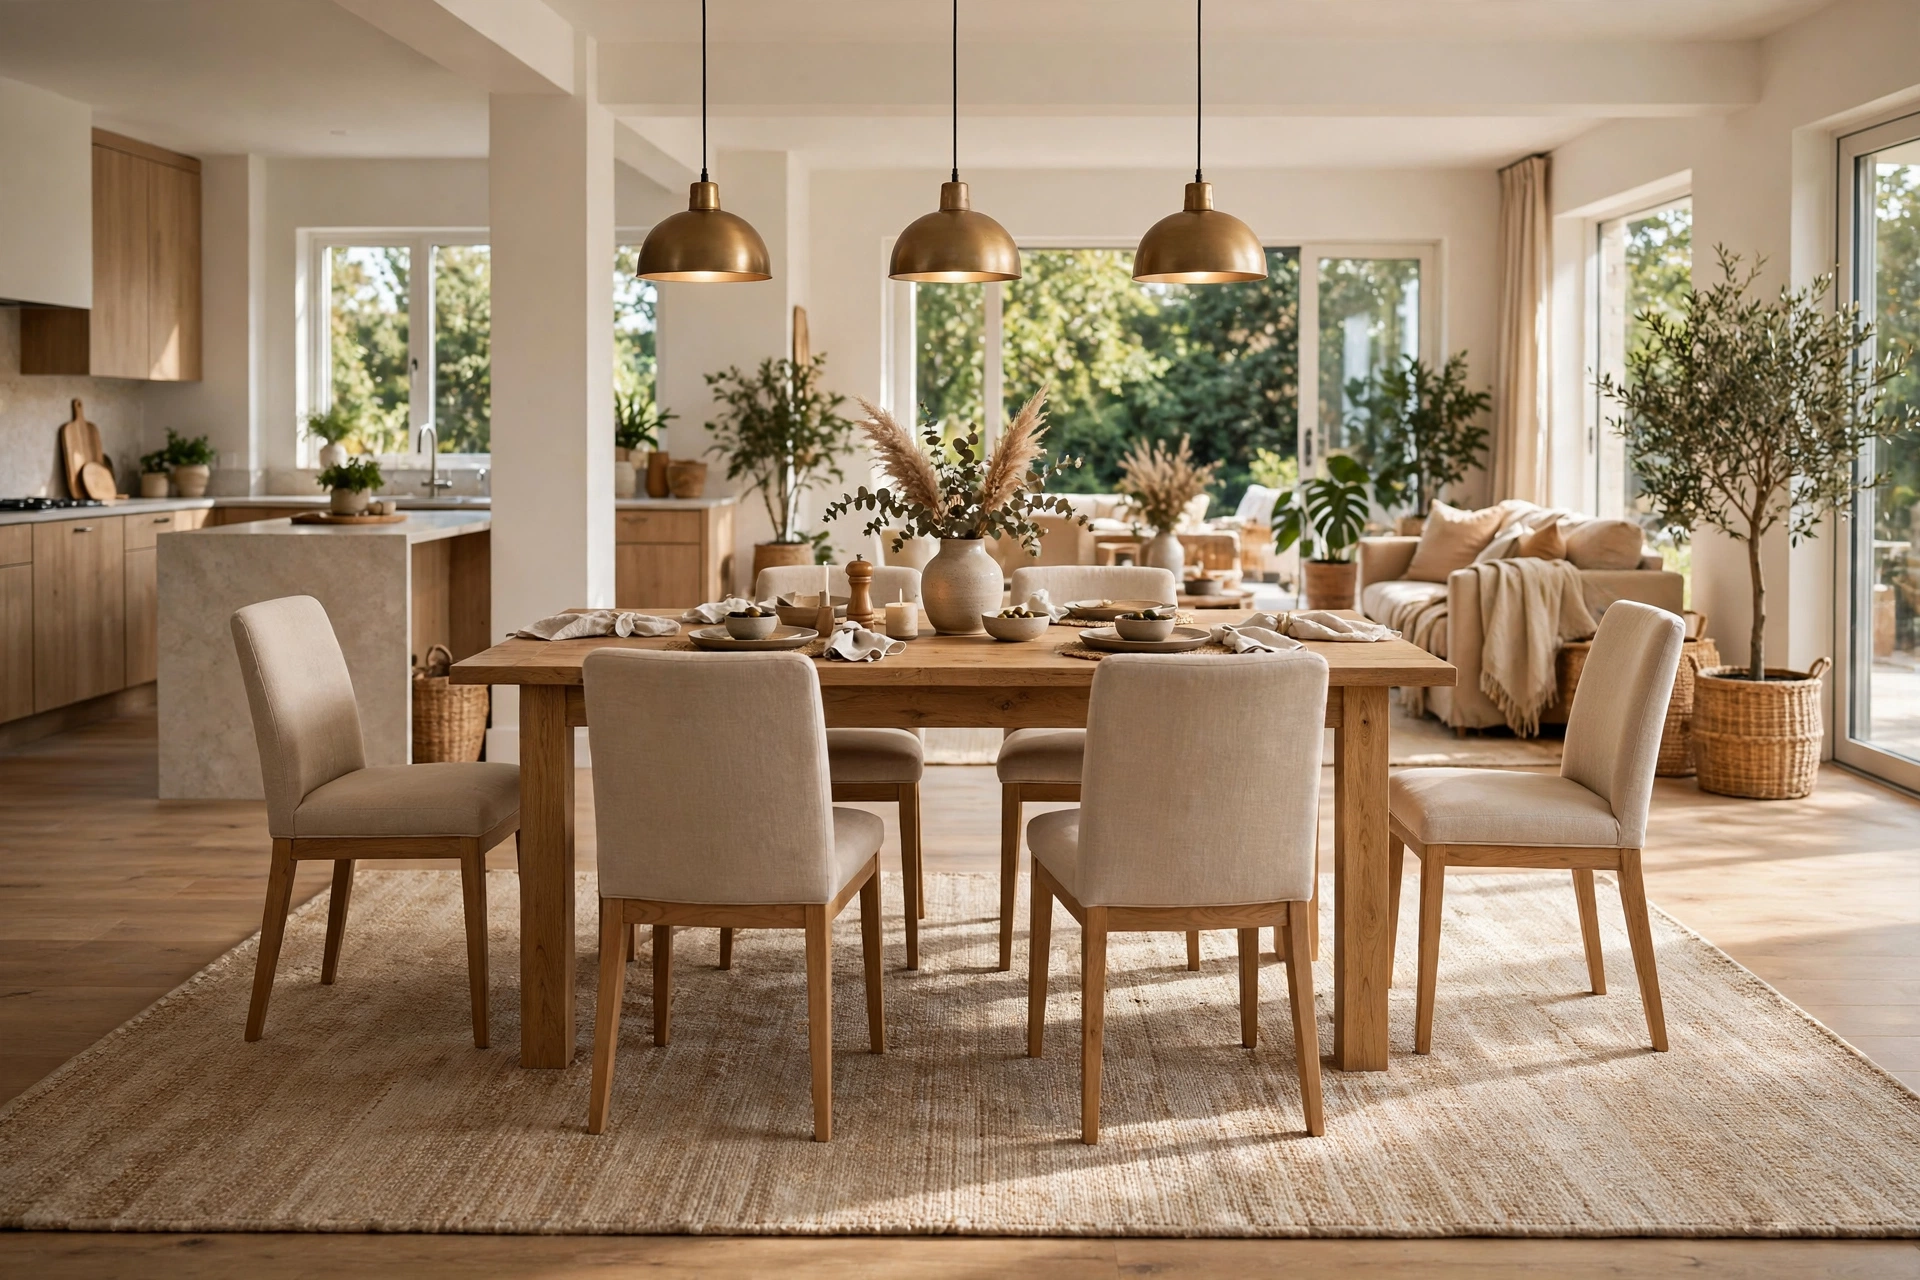
4. Run a Runner to Connect Two Zones
A runner laid along the natural traffic path between the living and dining zones acts as a visual bridge, turning two separate islands into one flowing layout. A 2.5×8 or 3×10 runner works along the walkway from the kitchen island to the dining table, or from the entry toward the living area. Pick up one color from the main living rug so the runner clearly belongs to the family without matching it exactly. In long narrow open plans, a runner also breaks up an expanse of wood or tile that would otherwise feel like a bowling lane.
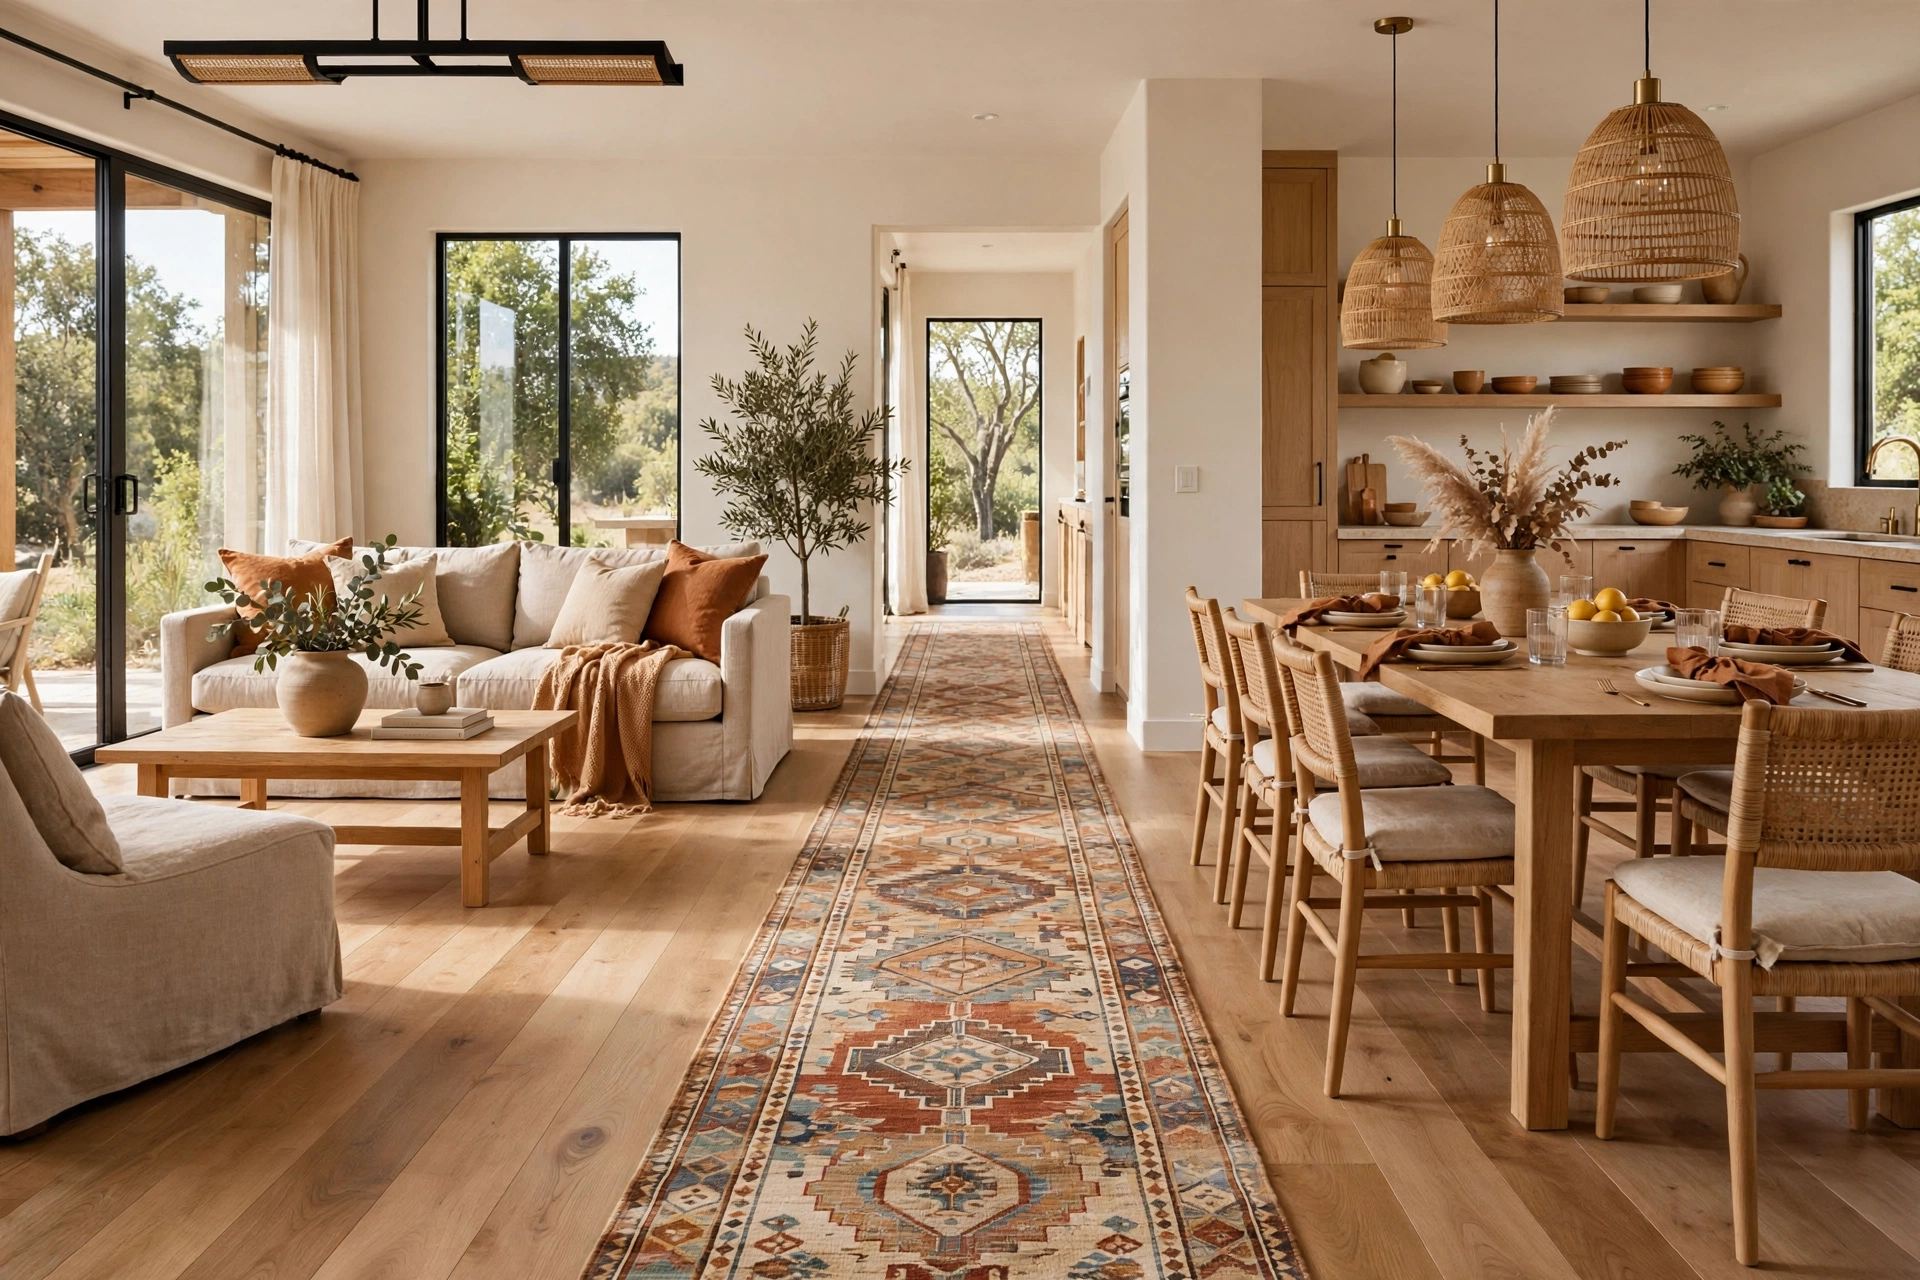
5. Create a Foyer Where None Exists With a Small Entry Rug
Open plans often open the front door straight into the living space, which makes arrivals feel abrupt. A small rug — 3×5 or 4×6 — placed just inside the door carves out a landing zone out of thin air. It signals “pause here” for shoes and bags, protects the main flooring from entry dirt, and gives the eye a starting point before the room unfolds. Choose a durable low-pile or indoor-outdoor weave that handles foot traffic, and add a slim bench or wall hooks above it if there is room. No walls, no renovation — just a rug doing a wall’s job.
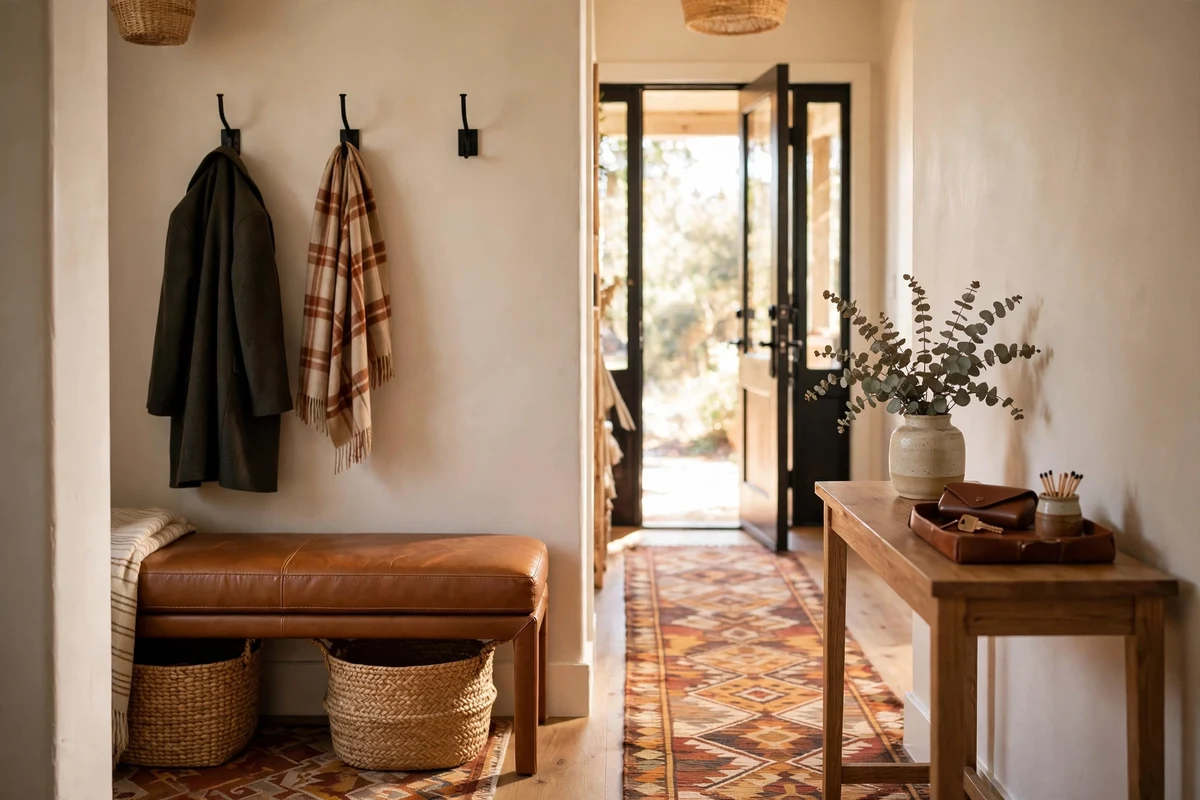
6. Area Rug Ideas for Kitchens: Use a Washable Runner by the Sink
The kitchen side of an open plan gets skipped in most rug plans, but it is where feet spend the most standing time. A washable runner — around 2.5×7 — in front of the sink or along the island softens the hardest-working strip of floor in the house. Machine-washable low-pile rugs handle splashes, grease, and constant foot traffic without complaint. Choose a pattern that relates to the dining rug nearby (a shared color, a quieter version of the same motif) so the kitchen feels like part of the layout rather than an afterthought.
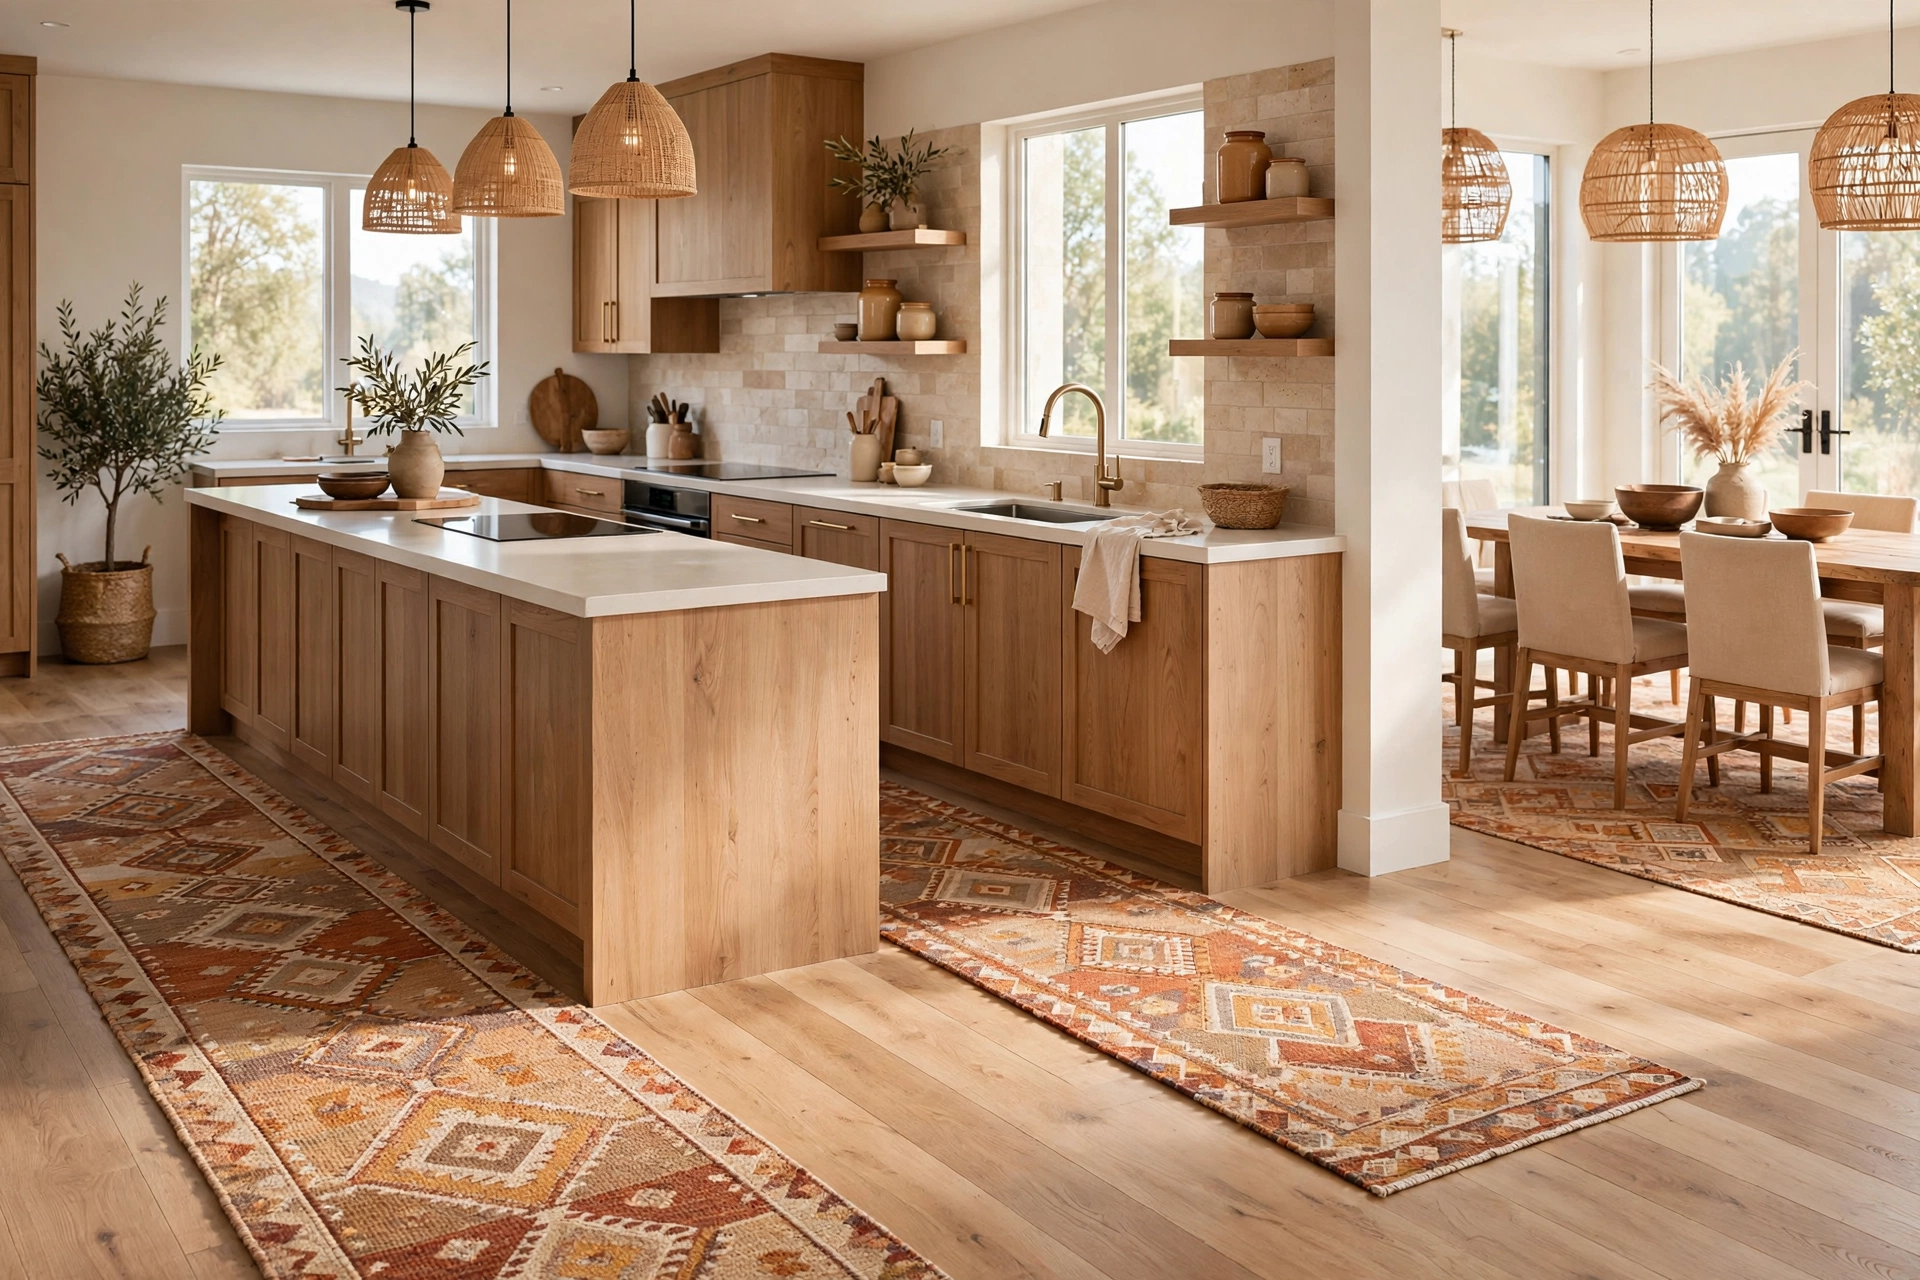
7. Break the Box With a Round Rug Under a Round Table
Open plans are full of rectangles — sofas, islands, tables, the room itself. A round rug under a round dining table interrupts all that geometry and makes the dining zone feel like a deliberate destination. Size it generously: an 8-foot round rug under a 48-inch round table keeps pulled-out chairs on the rug. The curve also softens sightlines from the living zone, so the dining area reads as its own little world. This works especially well in square-ish open plans where a rectangular rug would just echo the room’s shape.
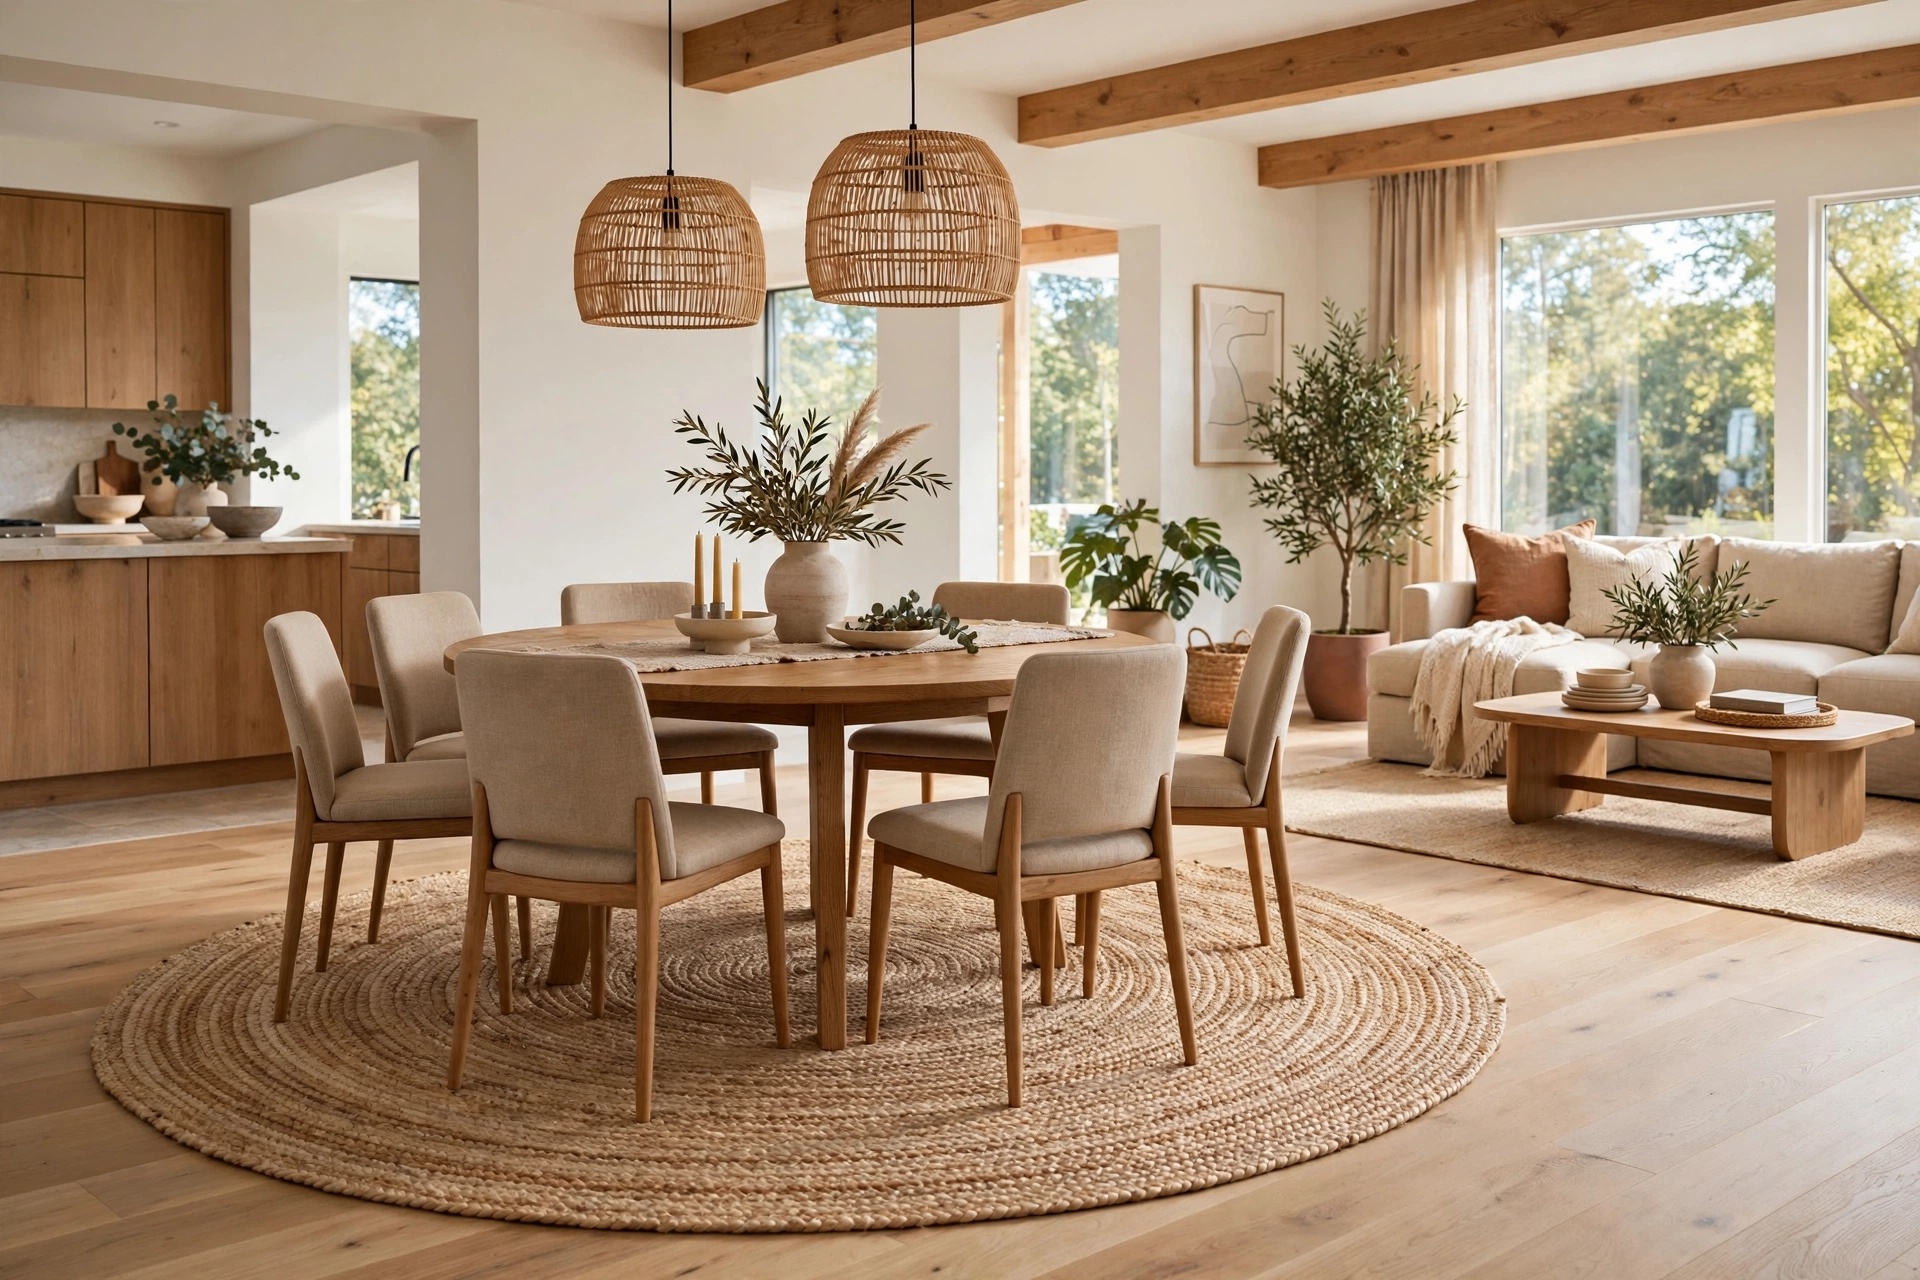
8. Repeat One Color Across Zones for Quiet Cohesion
Three rugs in three unrelated colors is how open plans end up looking scattered. Instead, thread one color through every rug: rust in the living rug’s border, rust in the dining rug’s pattern, rust in the runner. The patterns and sizes can differ completely — it is the repeated color that tells the eye these zones belong together. Warm anchor tones like terracotta, cognac, or chocolate brown do this job beautifully against light floors; these chocolate brown decor ideas show how a warm neutral palette pulls a whole layout together. Pick the color from something permanent, like the flooring or cabinetry, so it never fights the room.
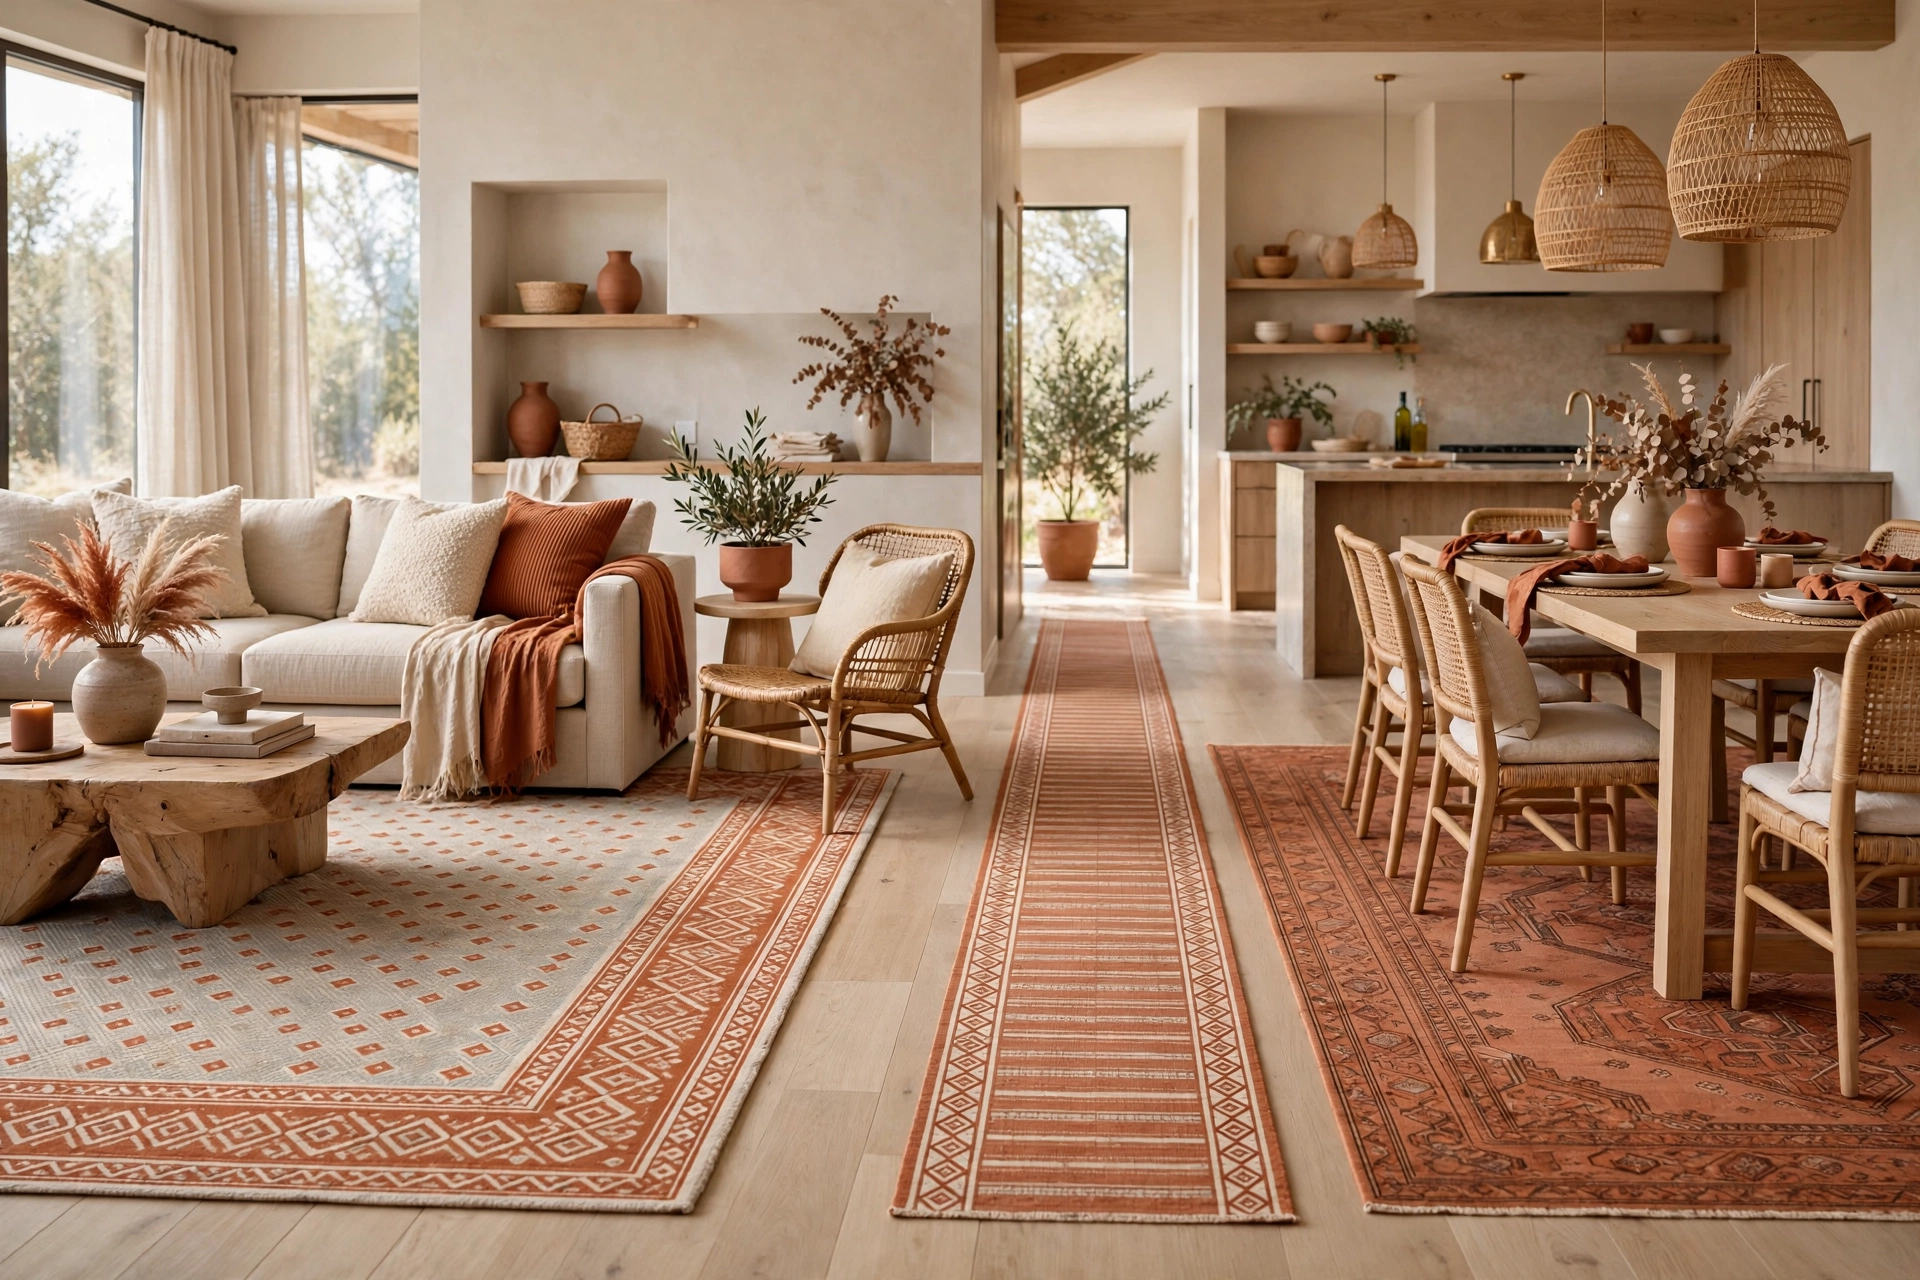
9. Area Rug Ideas for Pattern: Mix Scales, Never Clashes
Patterned rugs in an open plan need a hierarchy, not a competition. Let one rug carry a bold large-scale pattern — a big medallion, wide stripes, an oversized floral — and keep the neighboring rug’s pattern small and quiet, like a fine geometric or subtle texture. Share two or three colors between them and give each pattern plenty of breathing room. The most common failure is two medium-scale patterns of equal visual weight side by side, which makes both look busy. If in doubt, make the living-zone rug the statement and let the dining and kitchen rugs play support.
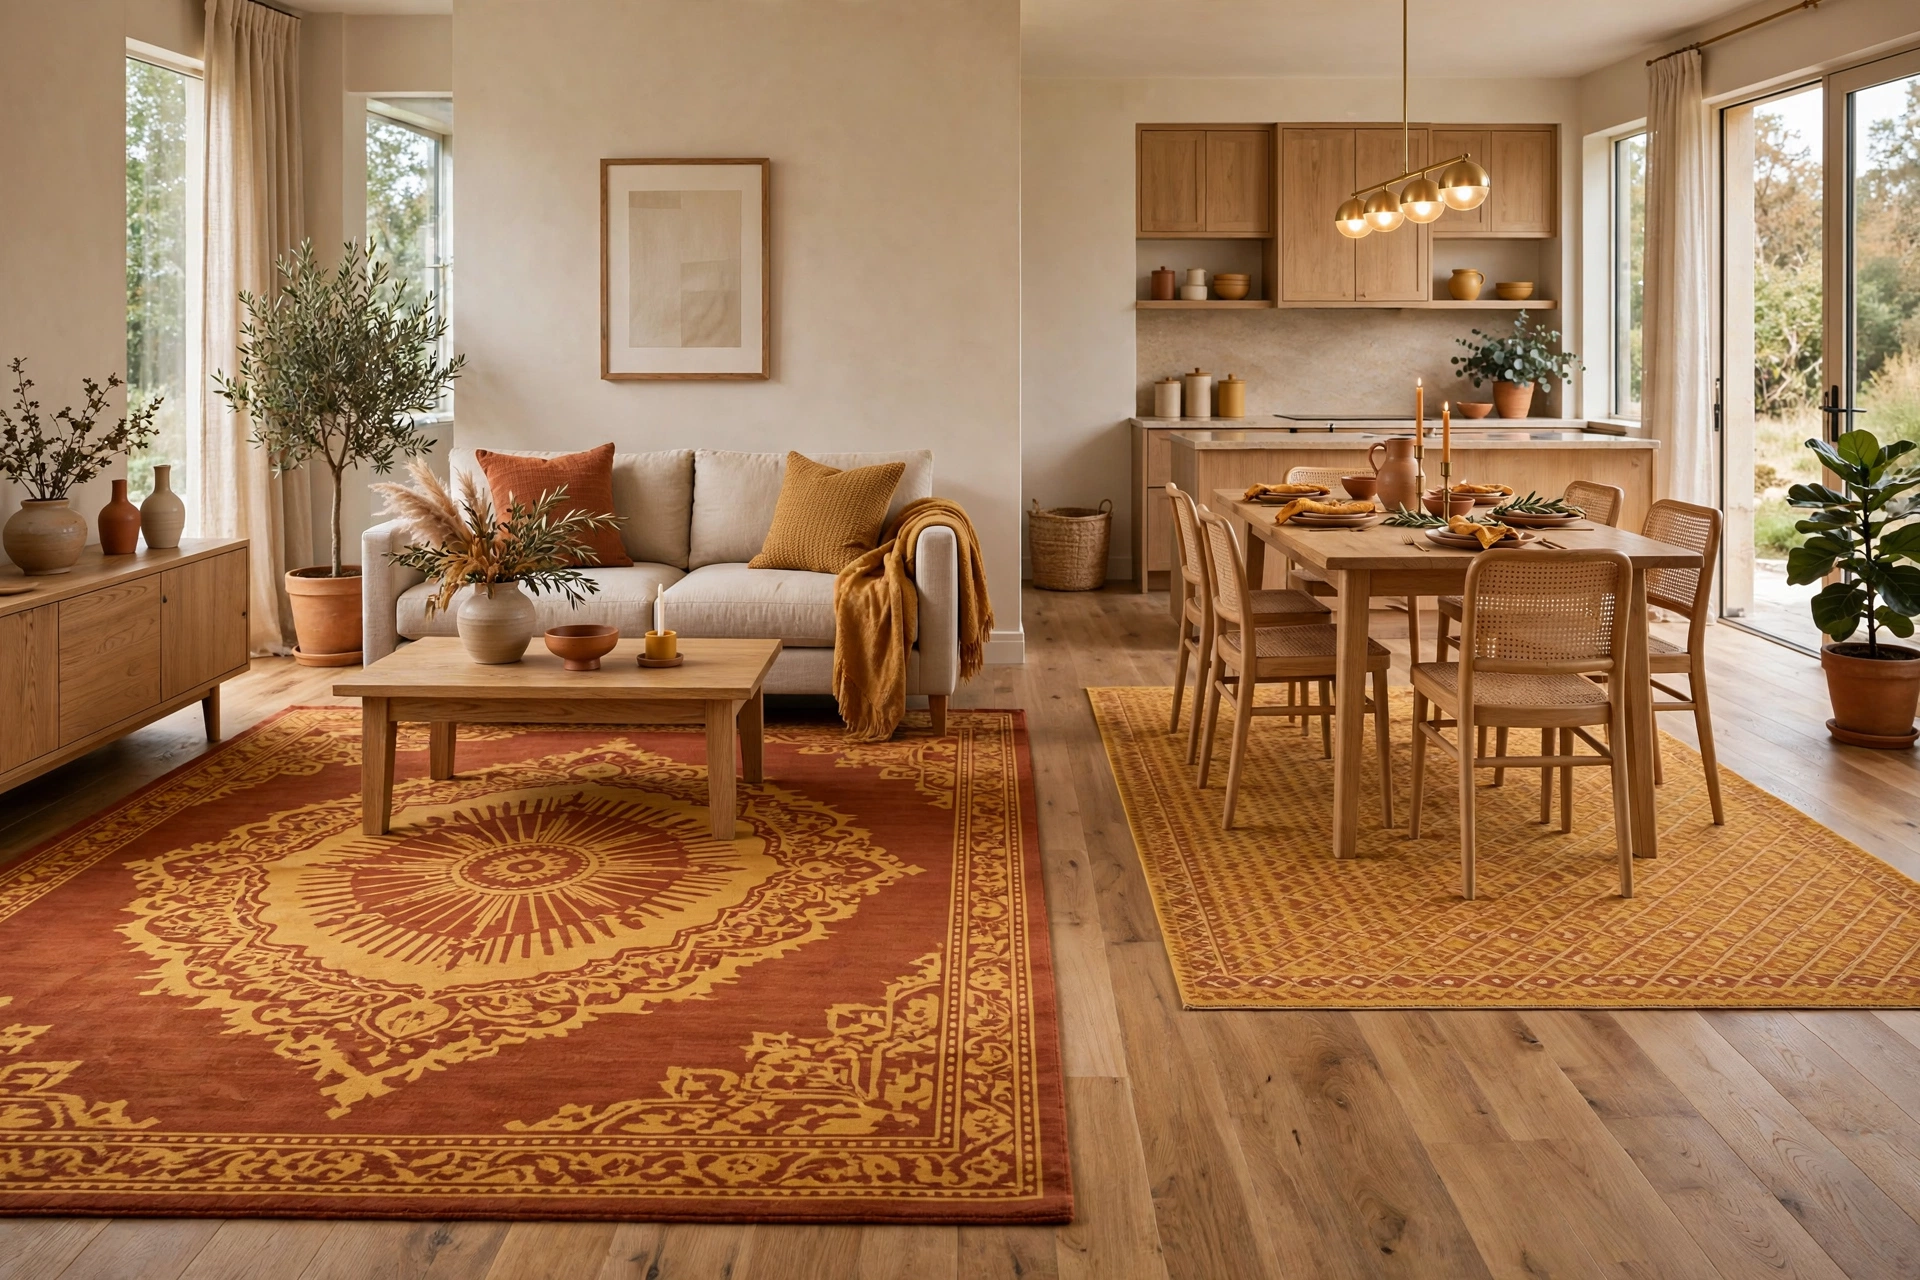
10. Give the Reading Corner Its Own Rug
A third zone — armchair, floor lamp, small side table — turns leftover open-plan square footage into a destination, and its own rug is what makes it feel like a room. A 4×6 rectangle or a 5-foot round rug is enough to hold the chair’s front legs and the lamp base. Keep this rug’s style in the family’s palette but let it be the coziest texture of the three — a soft shag or thick wool invites lingering. In studio layouts the same trick defines a sleep corner; pair it with the zoning advice in these cozy bedroom ideas on a budget to finish the look.
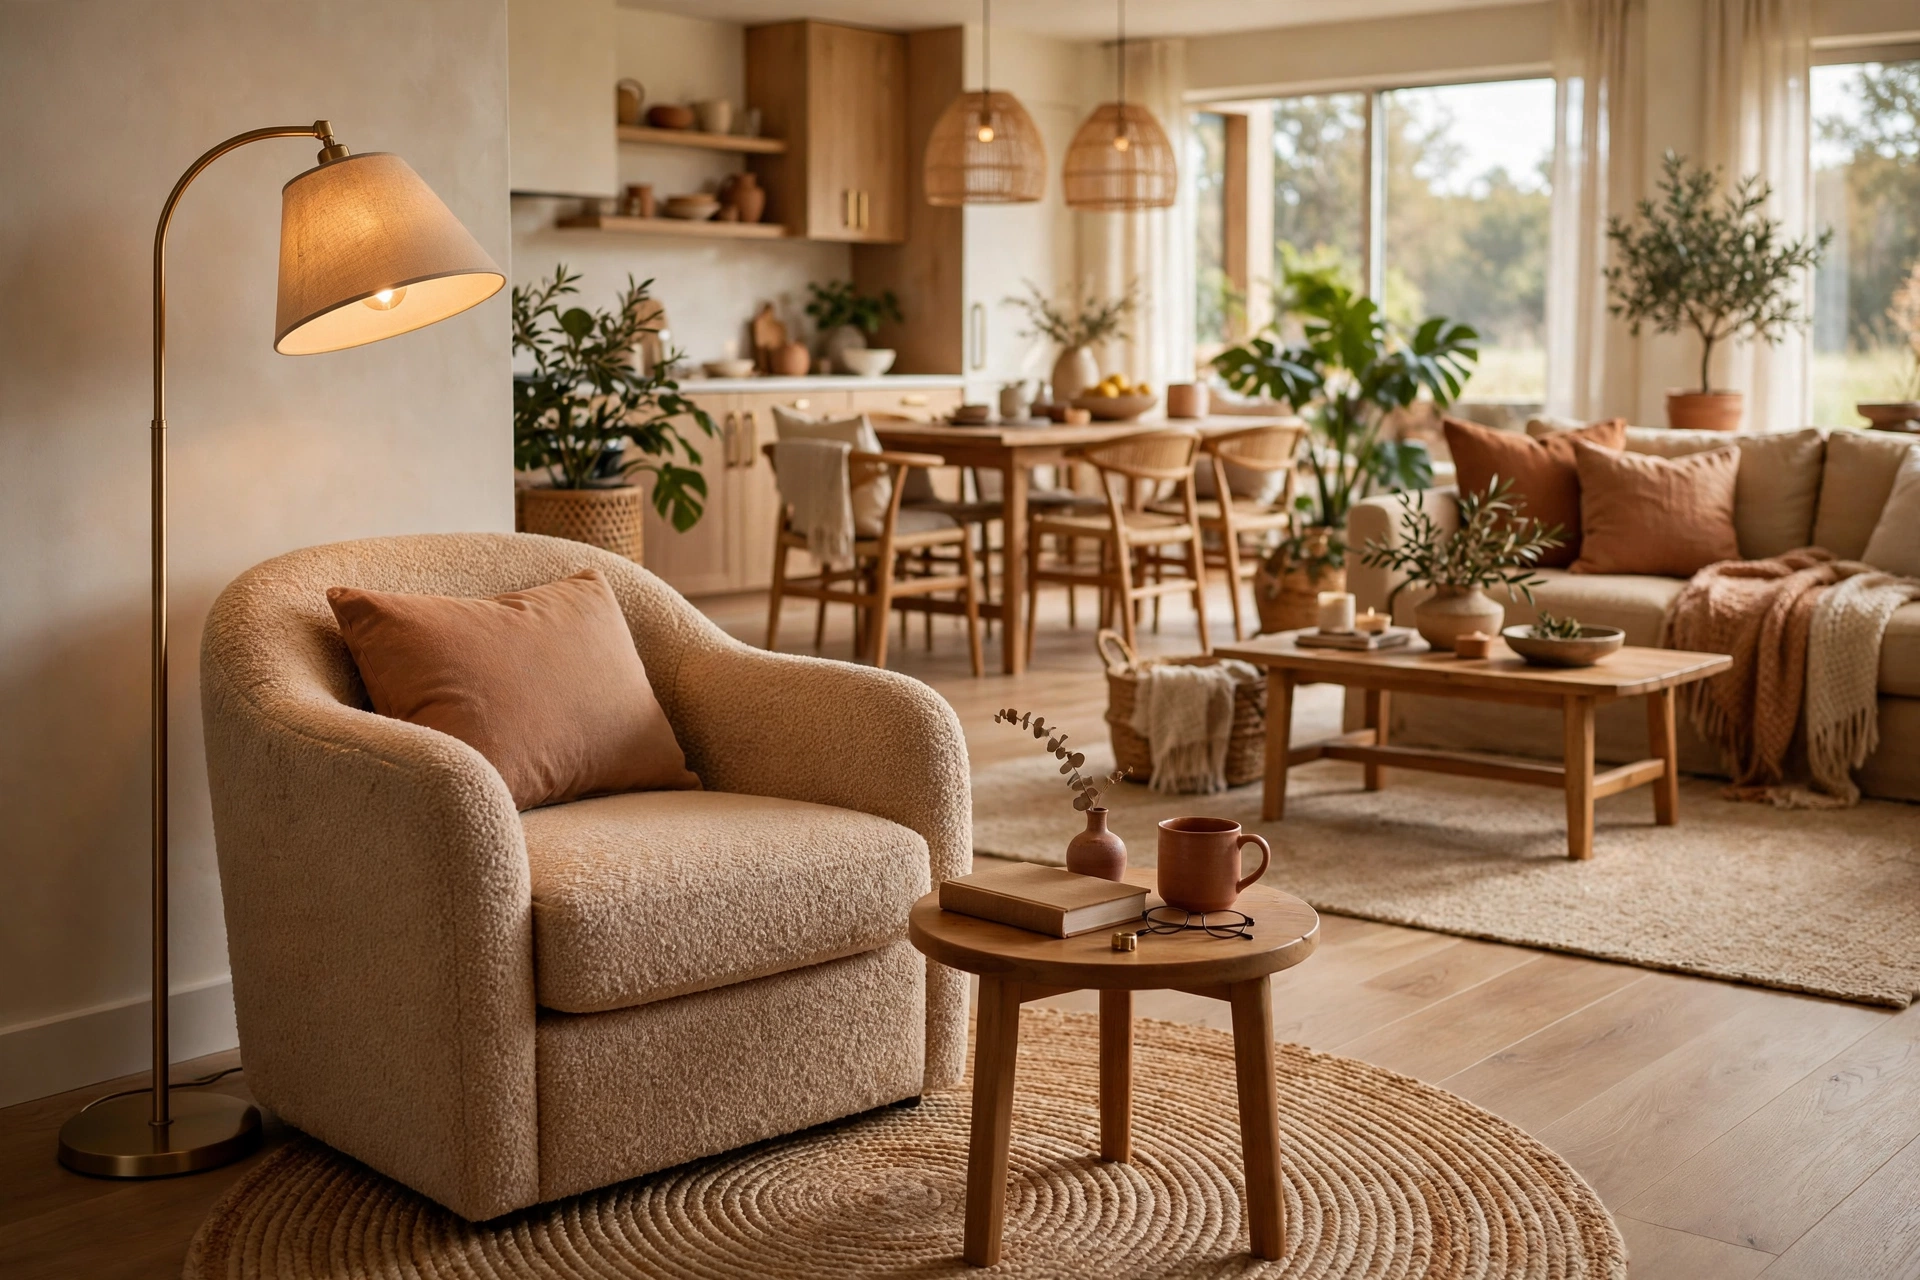
11. Leave Breathing Room: The Gap Rule Between Rugs
Rugs placed edge to edge — or worse, overlapping — make an open plan look like a carpet showroom. Leave 12 to 18 inches of bare floor between adjacent rugs so each zone has a visible border. That strip of wood, tile, or concrete is doing real design work: it tells the eye where one area ends and the next begins, exactly like a wall would. When rugs must sit close, as in compact open plans, err toward the wider gap on the traffic side and let the quieter side sit a little nearer. Measure twice before buying, because nudging a 9×12 rug after delivery is nobody’s idea of fun.
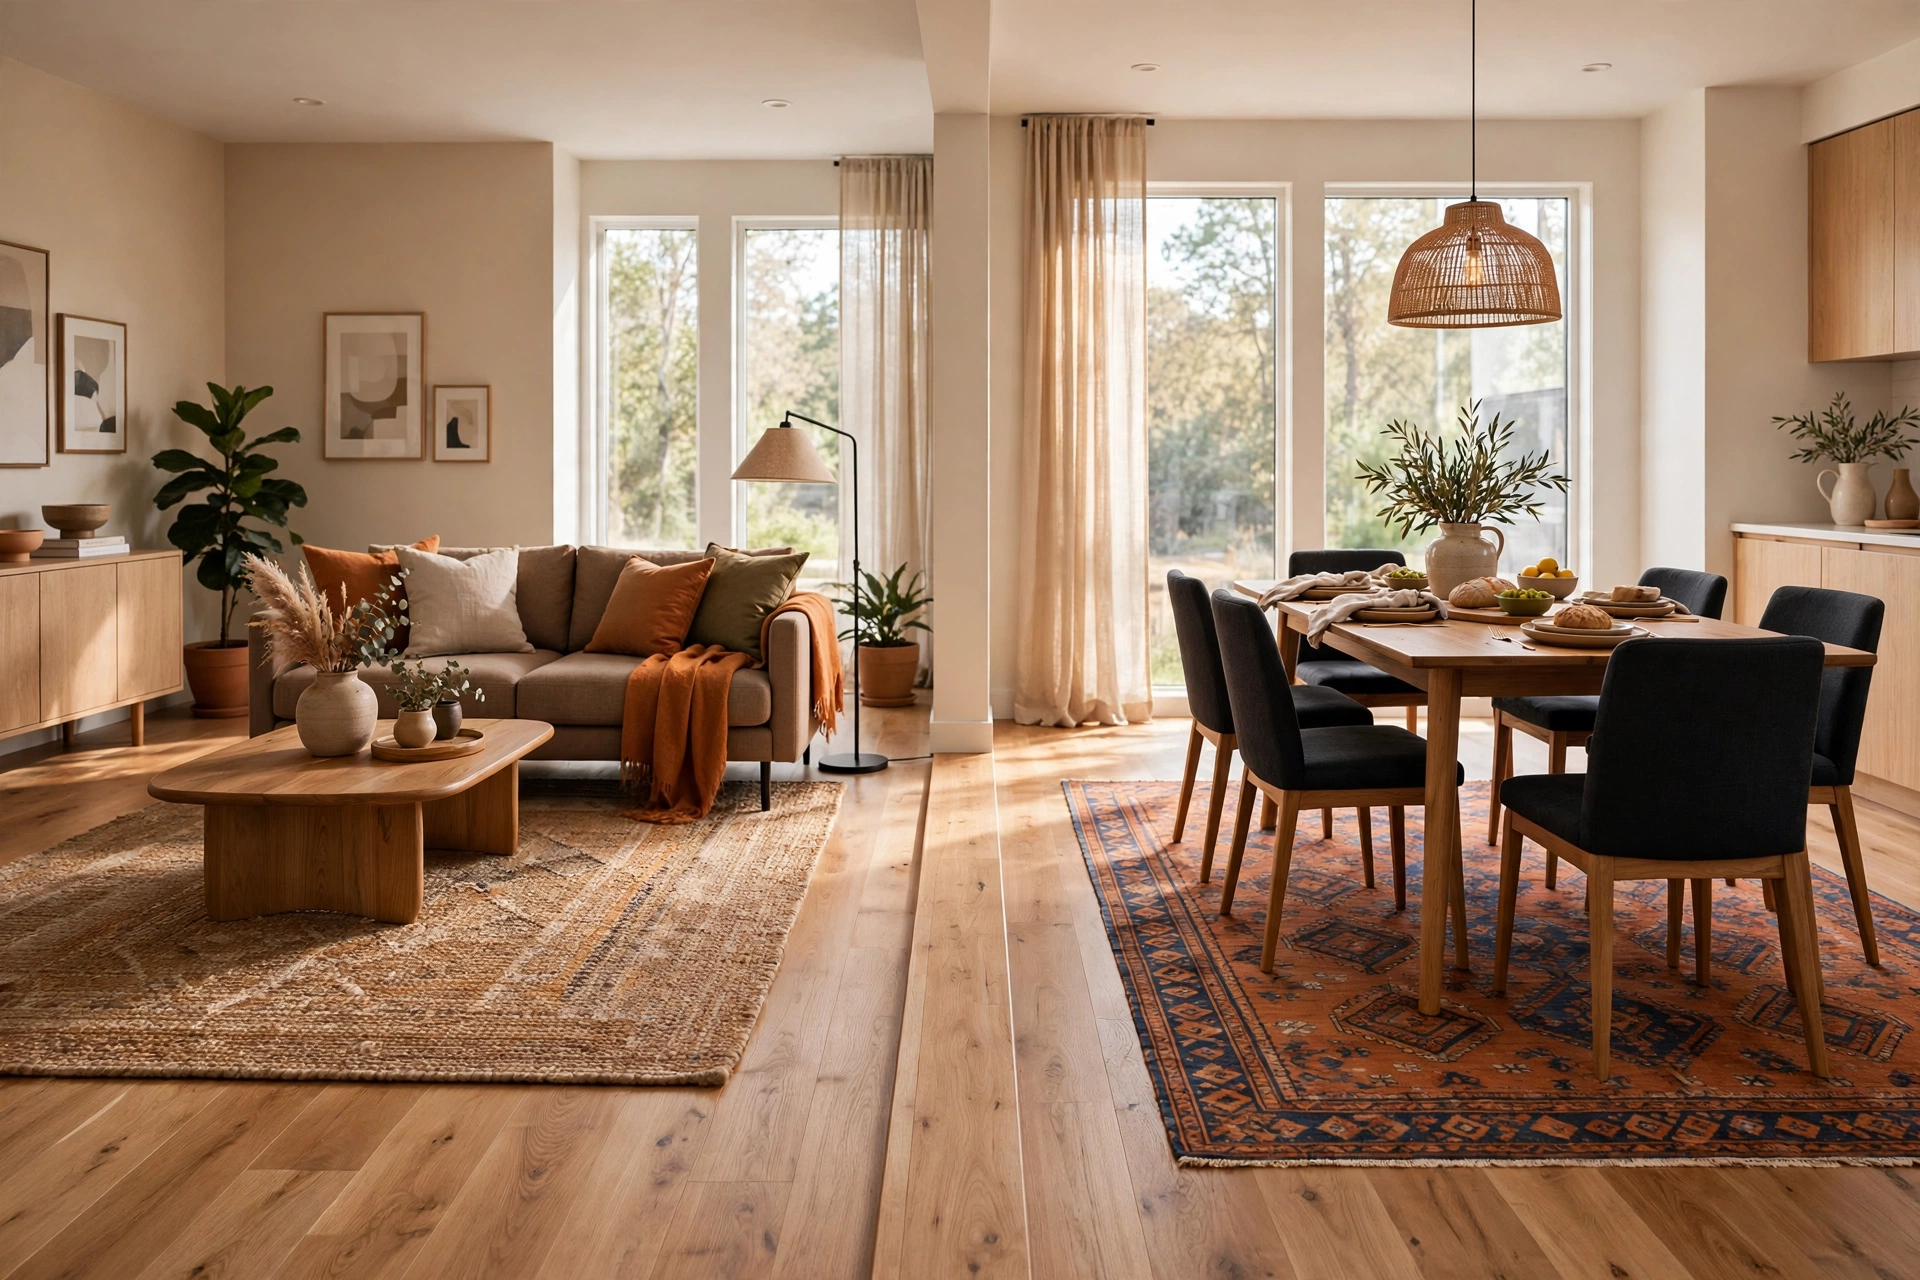
12. Area Rug Ideas With Character: Let One Vintage-Style Rug Lead
New-build open plans can feel sterile, and one vintage-style rug fixes that faster than any other single purchase. A Persian- or Turkish-inspired pattern in the main living zone adds age, color variation, and visual history that flat new construction lacks. Keep the other rugs quieter — solid or subtly textured — so the vintage piece clearly leads. Low-pile vintage-style weaves handle the heavy foot traffic open plans funnel through the living zone, and their busy patterns are forgiving about everyday wear. This is the rug guests remember; let it be the one you love most.
Frequently Asked Questions
What size rug works best for an open floor plan living room?
An 8×10-foot rug is the practical minimum for a standard sofa-and-chairs setup, holding every seat’s front legs. Size up to 9×12 for a sectional. Among all area rug ideas, going bigger than you think is the one people regret skipping.
Should the living room and dining room rugs match in an open plan?
Coordinate, don’t match. Identical rugs in both zones flatten the layout and look like a set. Instead, share one or two colors across different patterns so the zones relate without merging into one.
Is it okay to place two area rugs next to each other in an open floor plan?
Yes — it is one of the most useful area rug ideas for zoning. Leave 12 to 18 inches of bare floor between them so each zone keeps a visible border; rugs that touch or overlap look accidental.
Do area rugs help with echo in an open floor plan?
Yes. Hard floors and tall ceilings make open plans echo, and rugs are the single biggest soft surface you can add. A thick rug plus a quality rug pad under it absorbs noticeably more sound than the rug alone.
What rug material works best in an open-plan kitchen?
Low-pile, machine-washable rugs. They handle splashes and constant foot traffic, and they go straight in the wash when cooking gets messy. Avoid high-pile or delicate natural fibers right next to the stove and sink.
The Short Version
The best area rug ideas all do the same thing: they give each zone a clear border without building a single wall. Anchor the living area with one oversized rug, size the dining rug for pulled-out chairs, bridge the gaps with a runner, and tie everything together with one repeated color. Do that, and the open plan stops feeling like one big room and starts feeling like a home with rooms.
By Nestora Find
One Comment